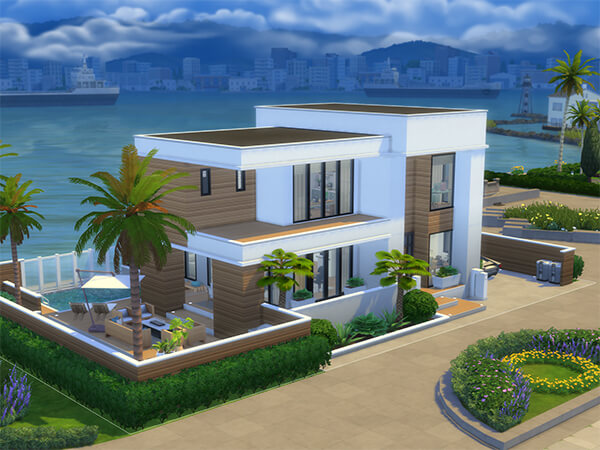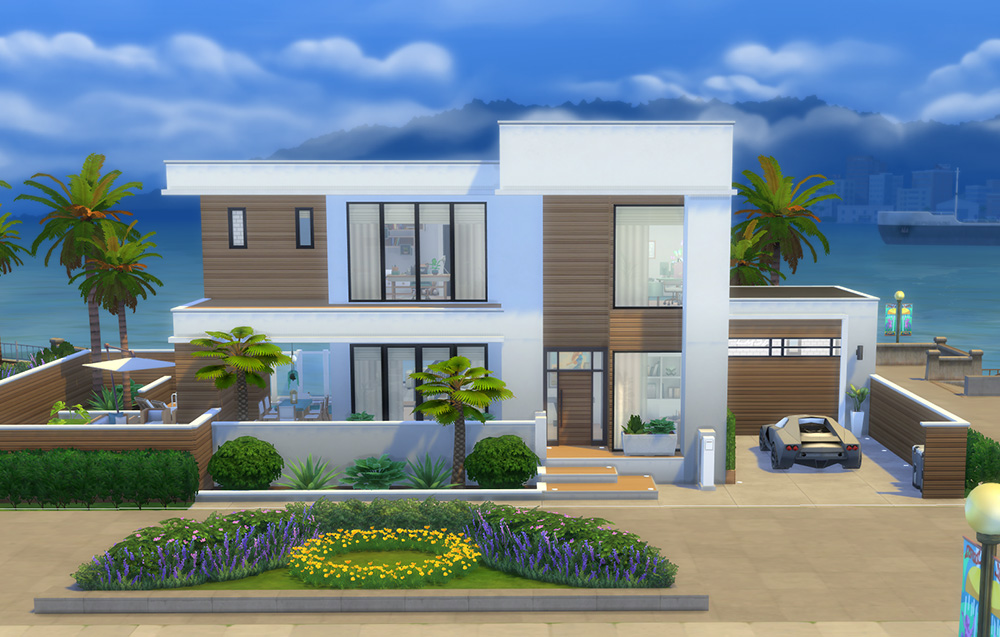
A modern, luxurious house placed just above the San Sequoia bay. Here you can enjoy the ocean view, city life and a lot of space for you and your family. The house features modern architecture, contemporary design with teal tones inspired by the ocean, and a lot of activites for a young family, including a pool, gym and several outdoor areas. Maybe the founder of the latest up and coming tech start up lives here?
Build highlights
Modern architecture, above ocean living, rooftop terrace, main bedroom with walk-in-closet, pool and garage turned into a gym.
Build info
Bedrooms: 3
Bathrooms: 3
World: San Sequoia
Lot size: 20×30
EA Gallery ID for download: tinaveronika2
Architecture & design
Architecture: California modernism, contemporary.
Interior Design: Contemporary, modern, mid century.
Color palette: Warm medium wood, teal, black offwhite and brass.
5 most used packs: Growing Together, Refined Livingroom, Casanova Cave, Booknook, Perfect Patio
Modern San Sequoia House exterior
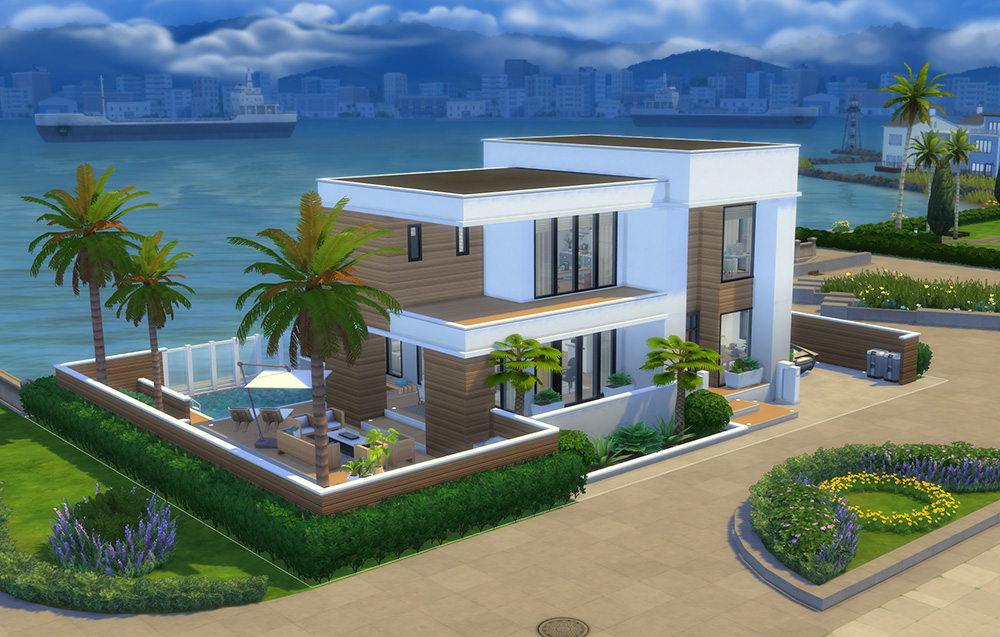
Modern, contemporary architecture, inspired by Californian homes.
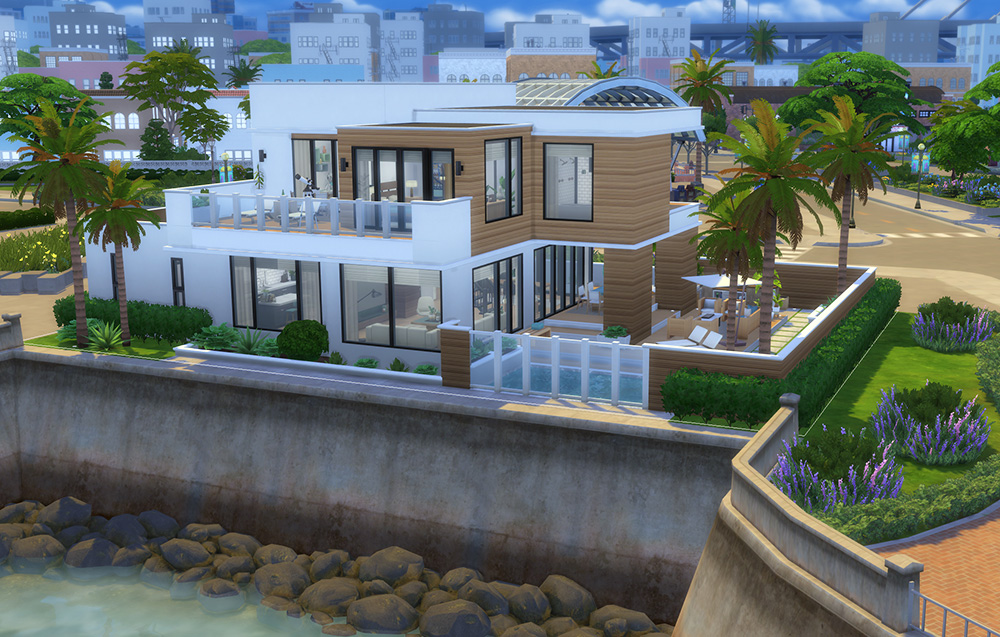
Live just above the bay!
Outdoor areas
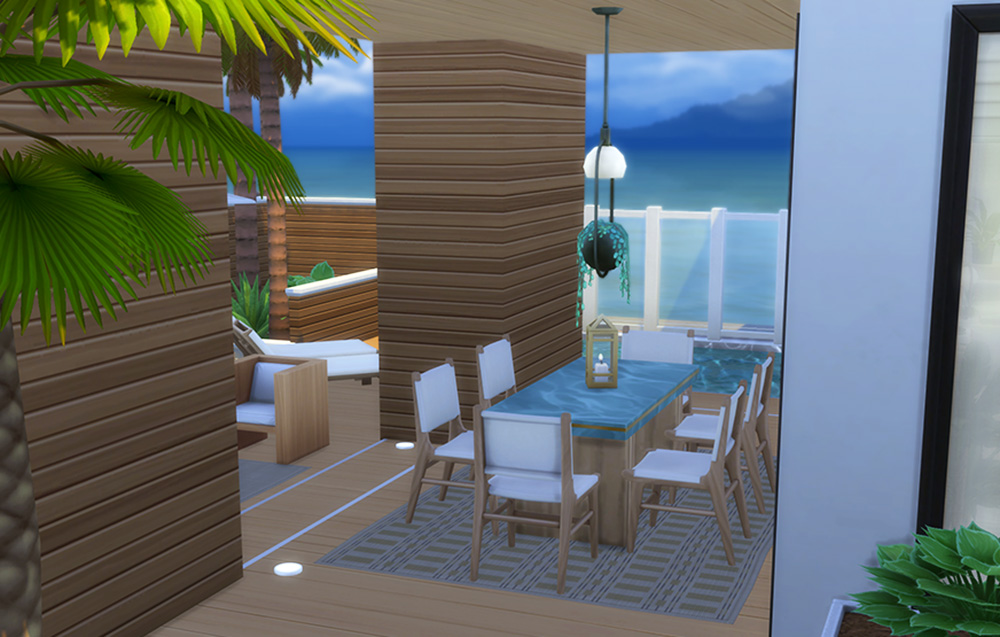
Enjoy dinner under the covered patio.
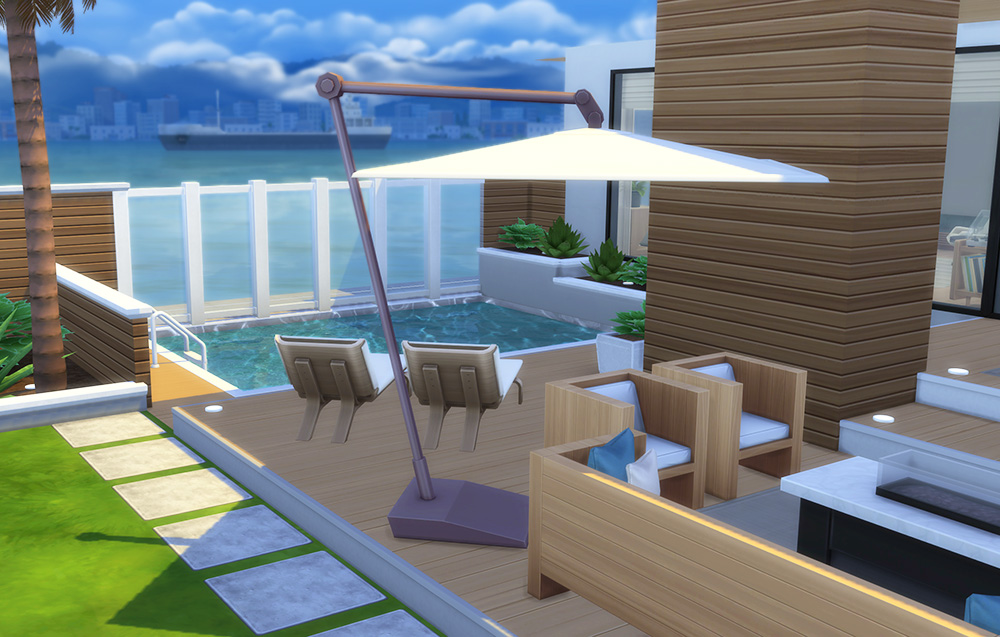
Infinity pool overlooking the ocean and lounge area with fireplace.
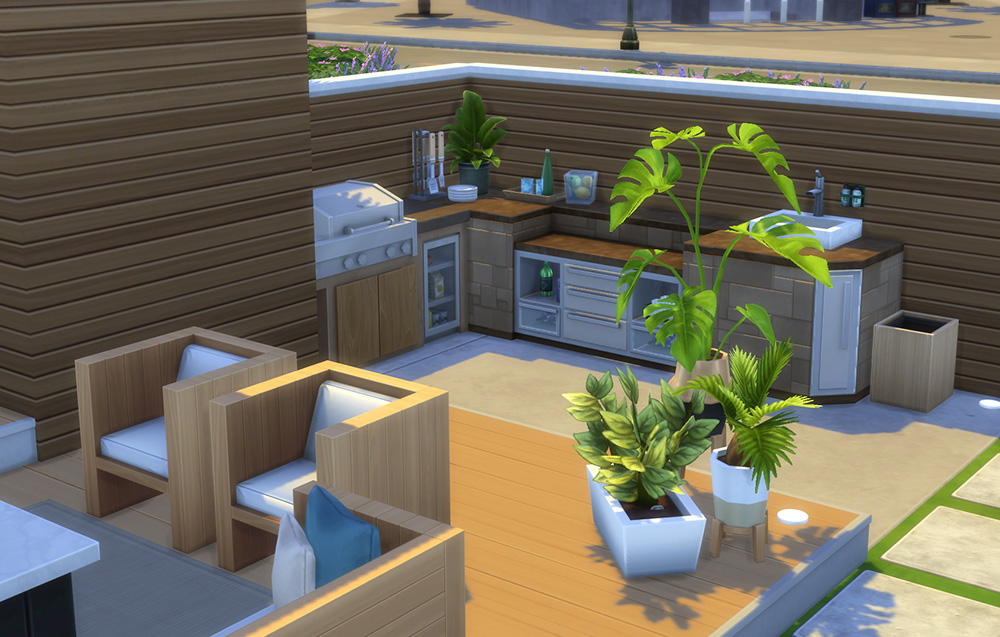
Outdoor kitchen with grill and bar.
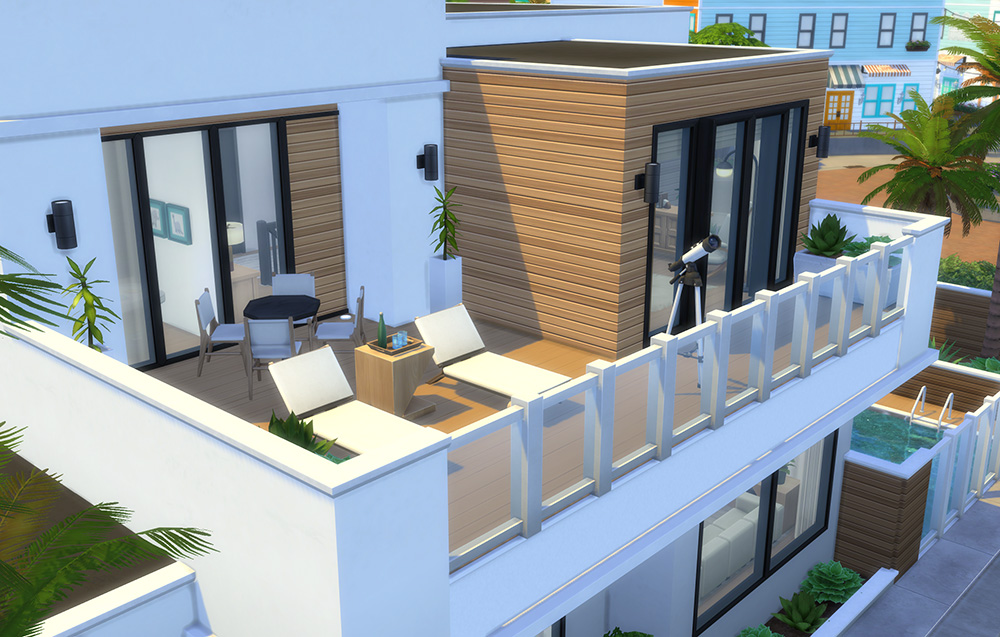
Rooftop terrace with access from main bedroom.
Living areas
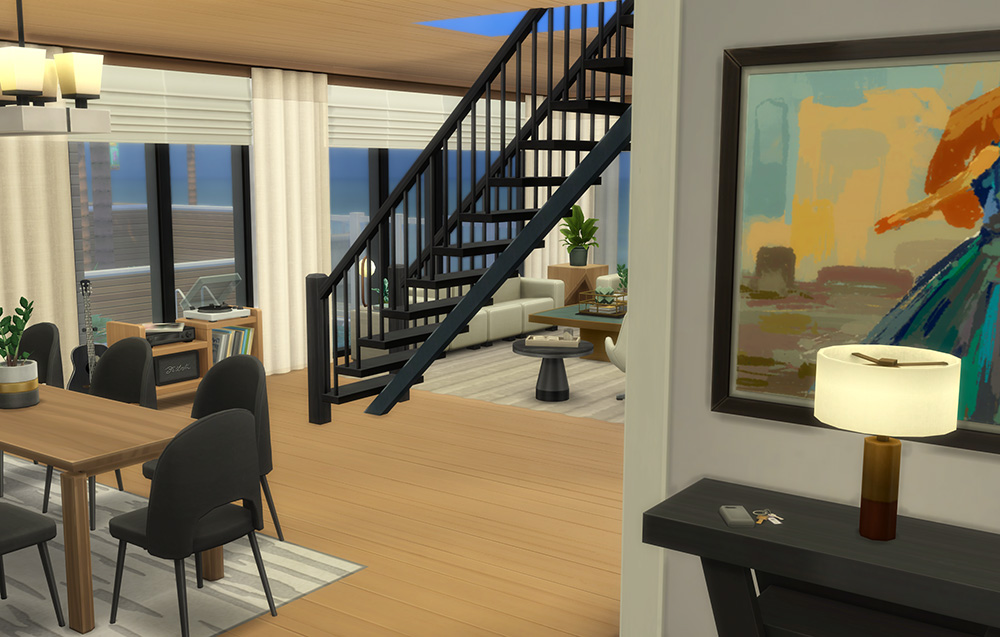
Walk in to an open living area.
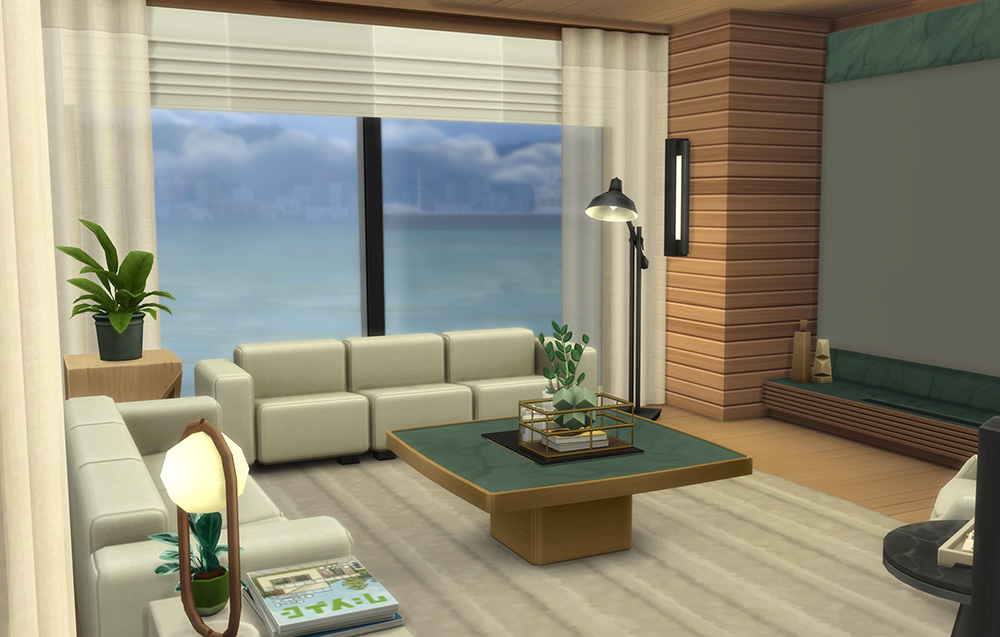
The luxurious livingroom is set just above the water.
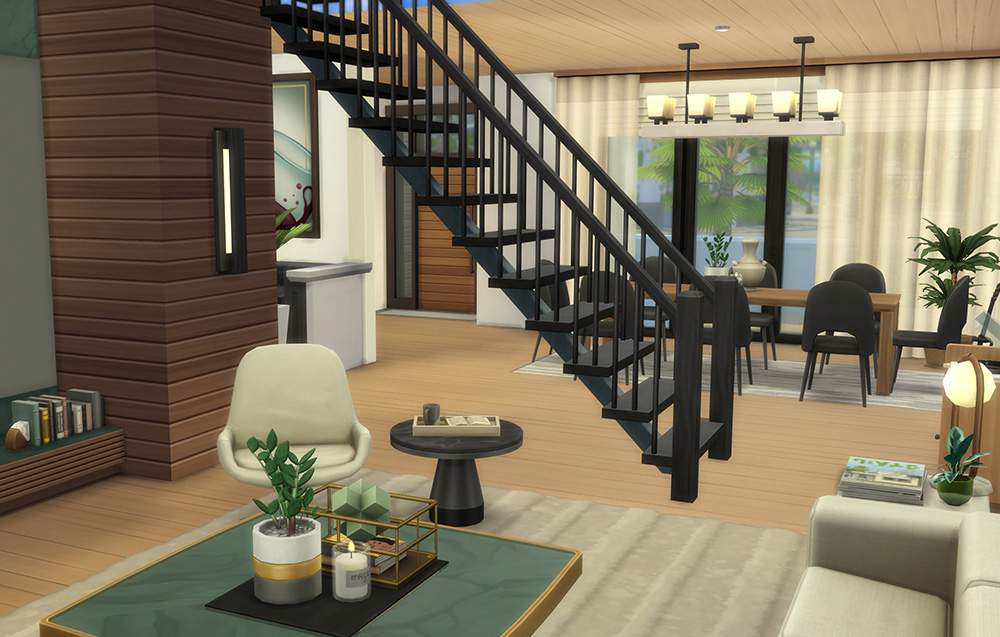
The floating stairs makes different zones.
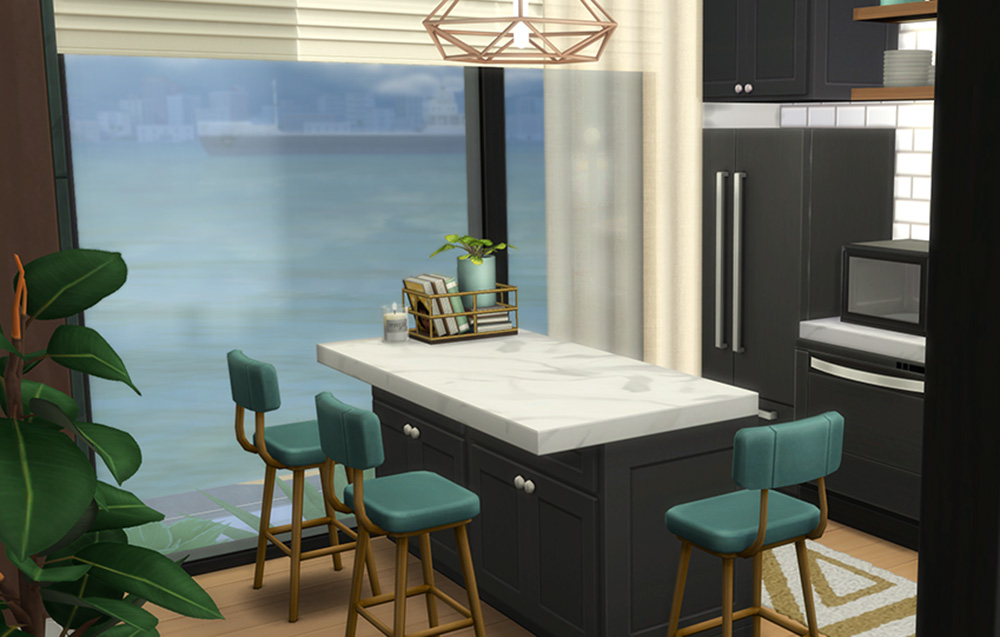
Modern, black kitchen with teal and black accents.
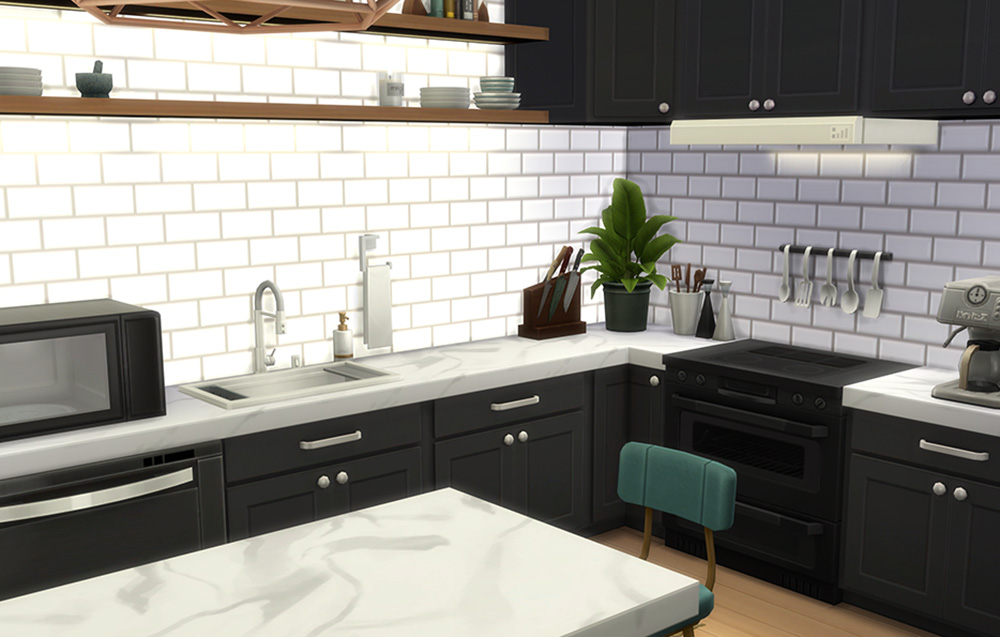
Modern subway tiles and open shelving.
Main bedroom & bathroom
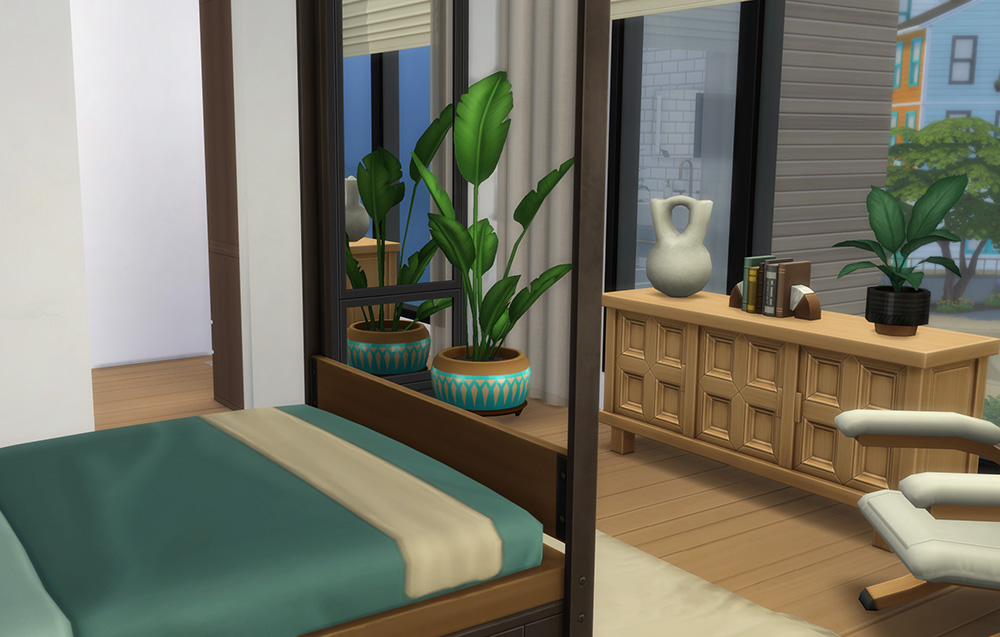
The main bedroom is located on the second floor.
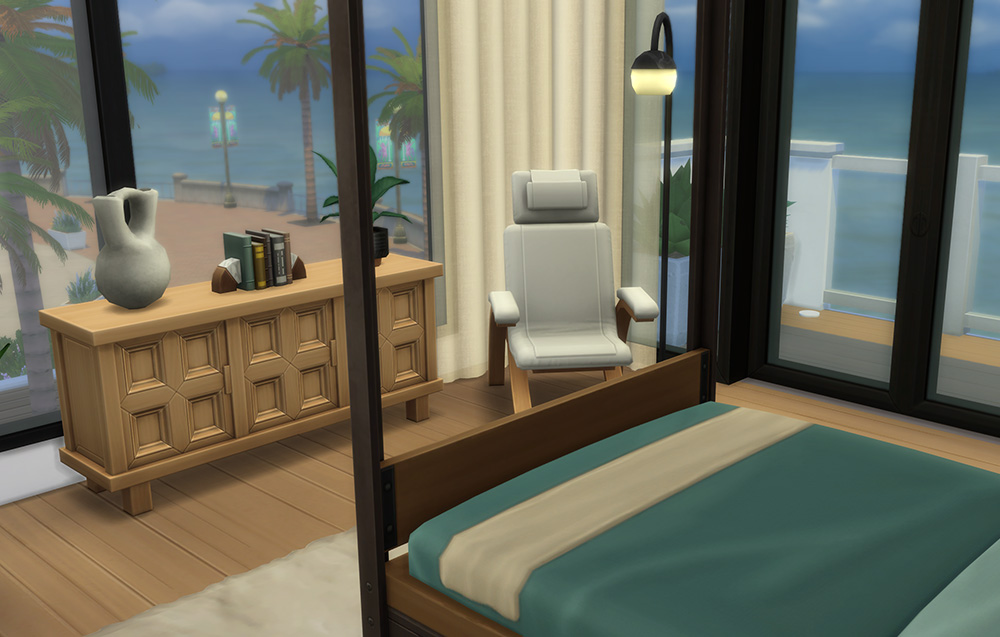
Features floor to ceiling windows and rooftop terrace access.
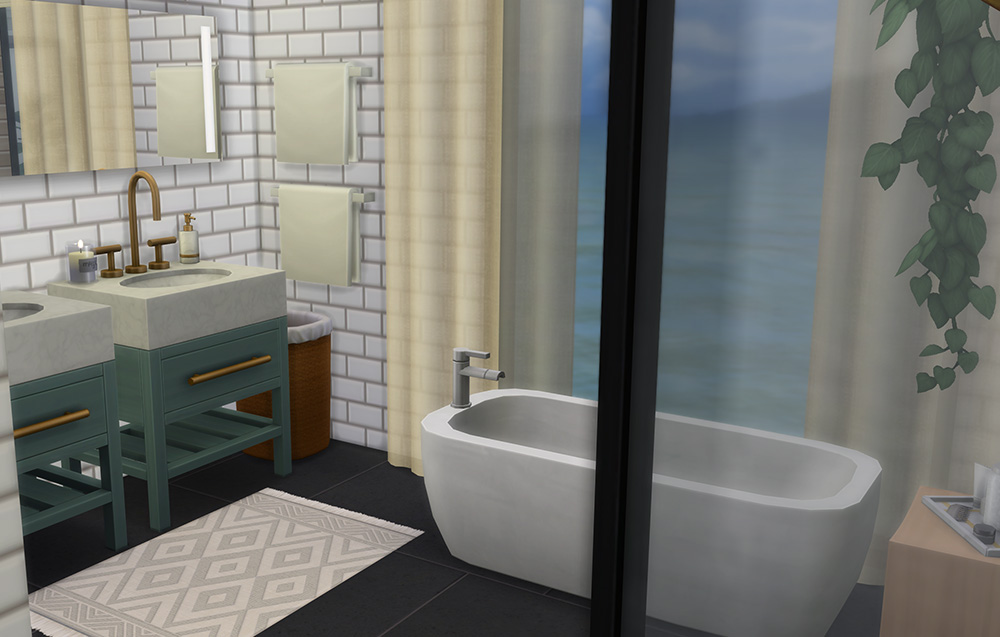
Luxurious private bathroom.
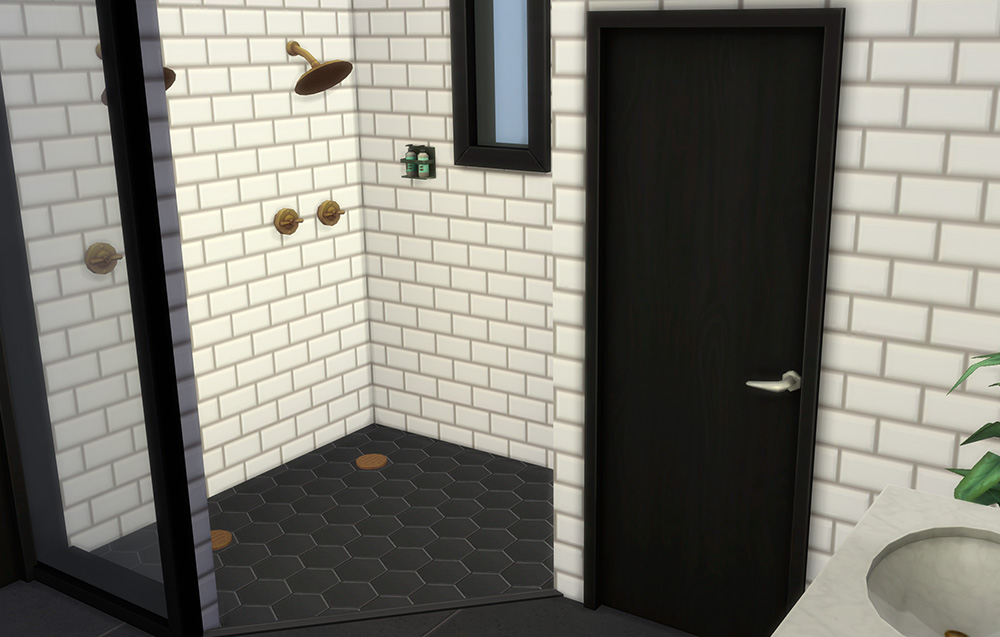
Double walk-in shower.
Kids rooms & play room
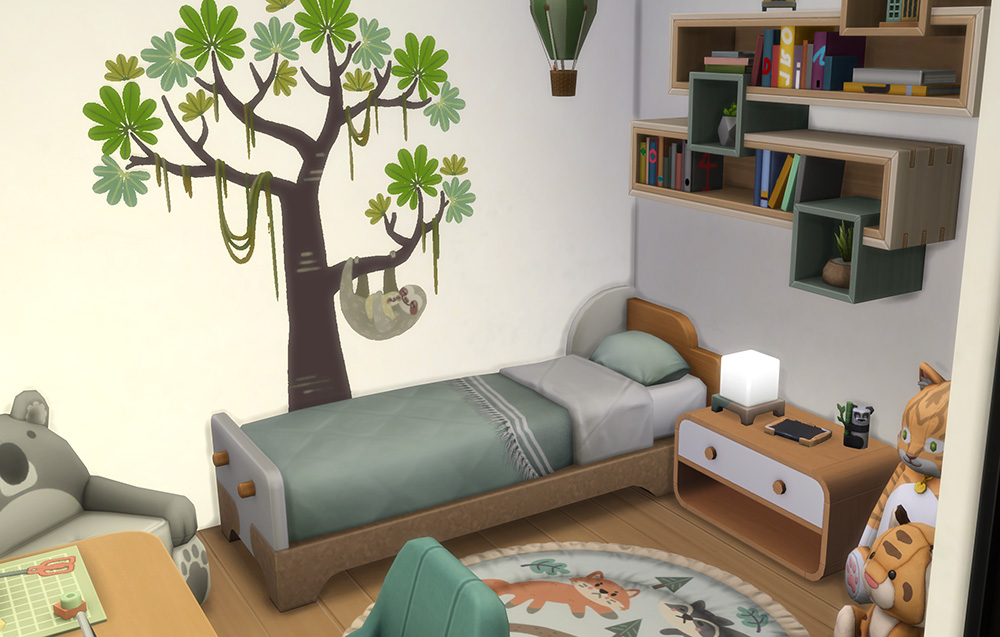
Fun jungle themed kids room.
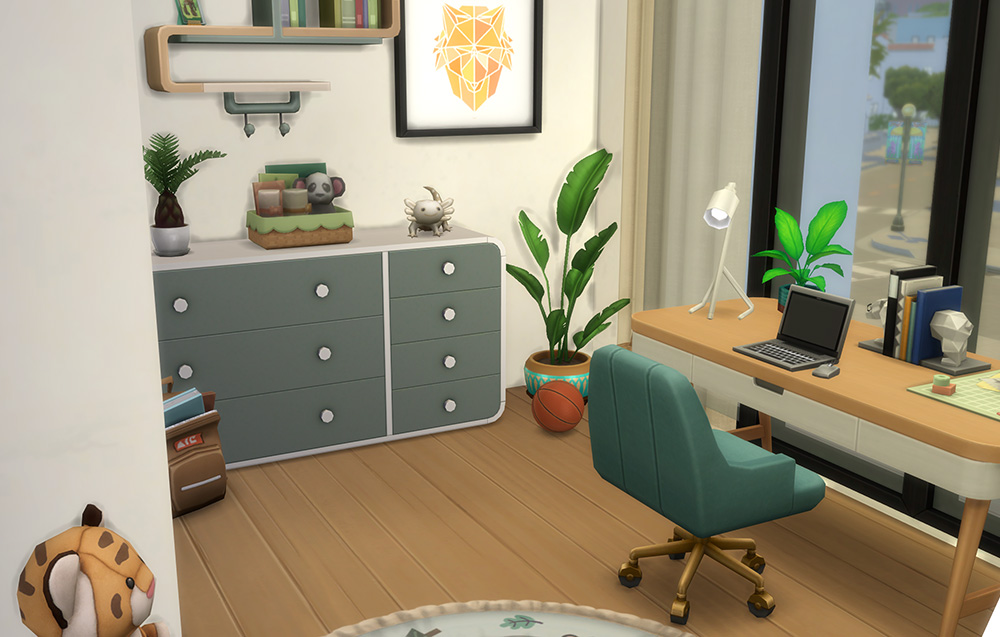
Here you got everything you need from homework to play!
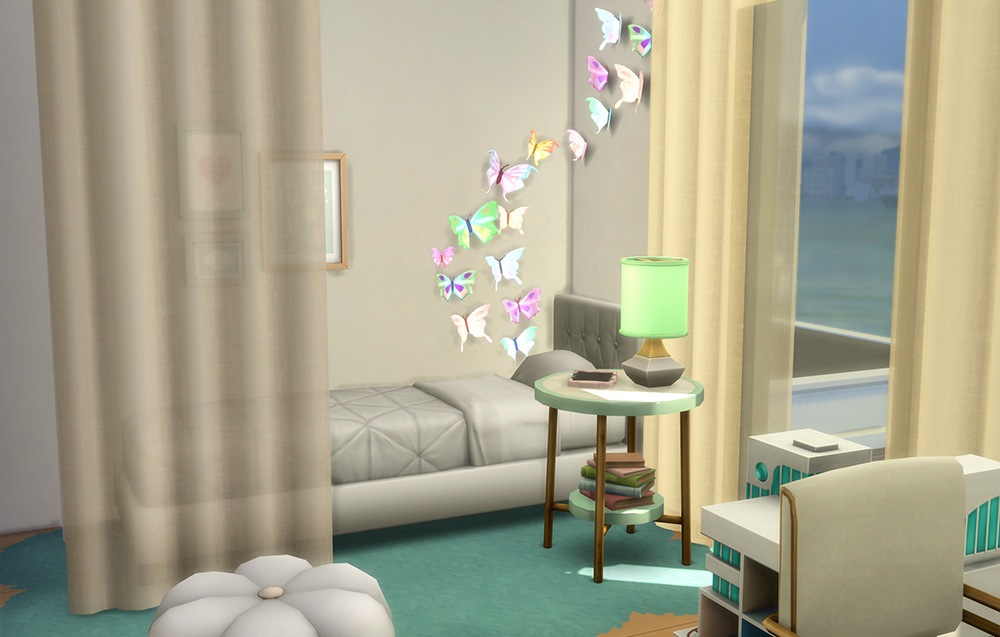
Second kids bedroom got mint details.
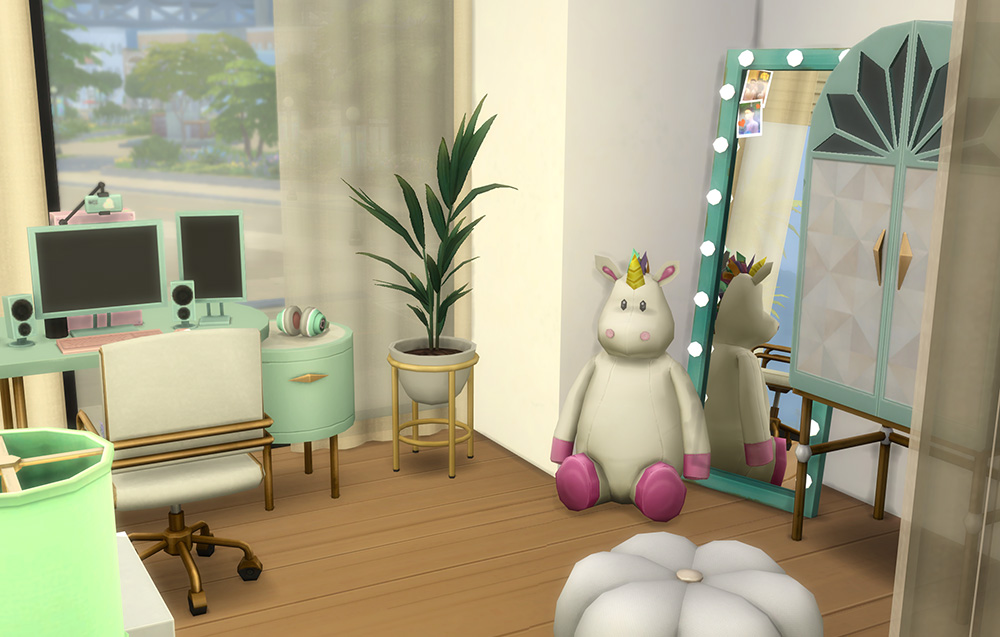
Perfect room for an older child/tween.
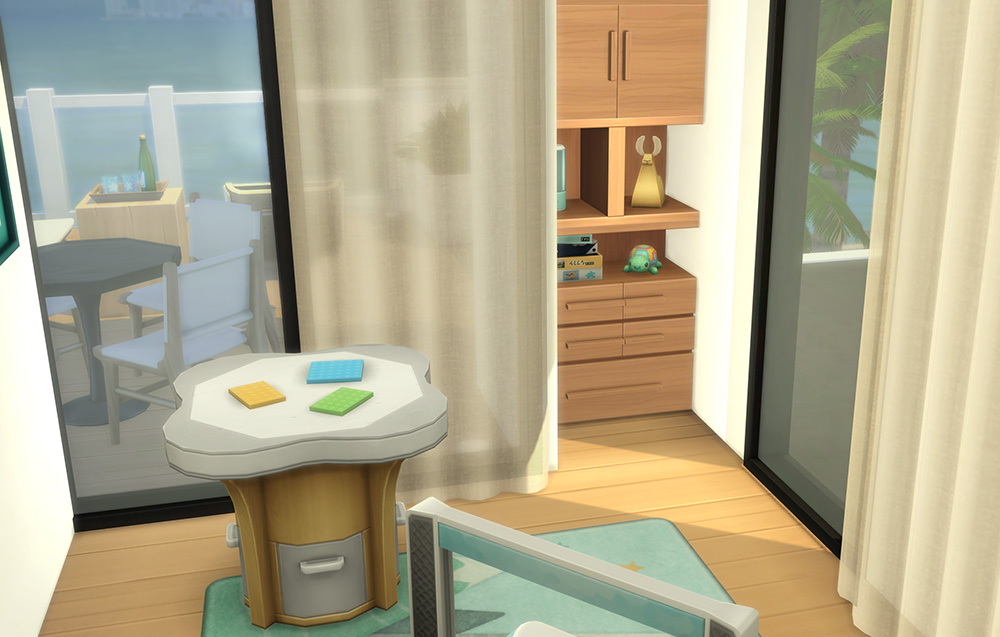
Separate playroom with games and toys.

Everything your kids needs!
Office & Gym
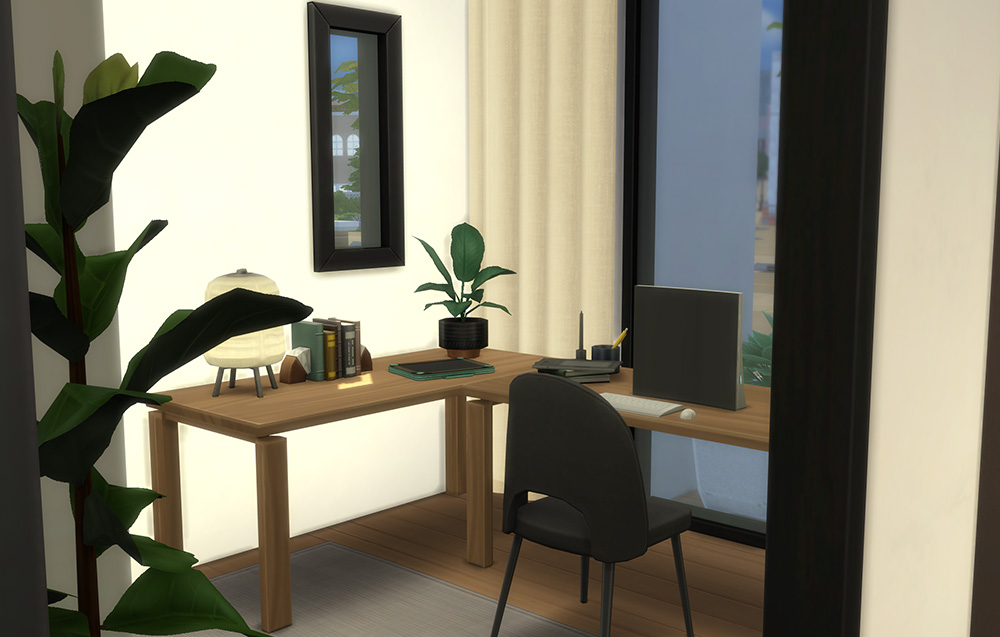
Sleek office, maybe for a programmer or graphic designer?
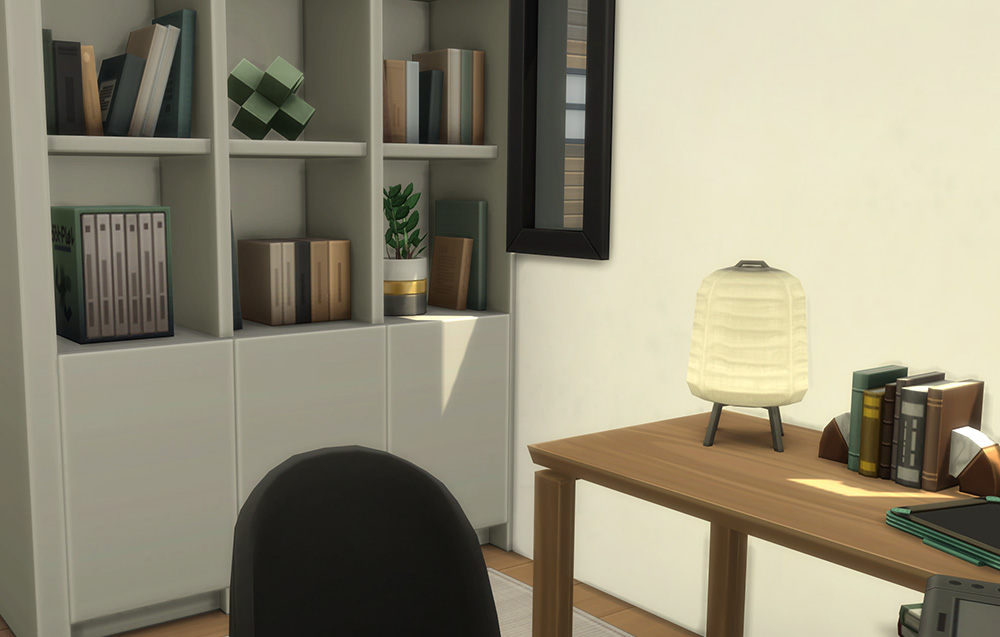
Everything is in it’s spot!
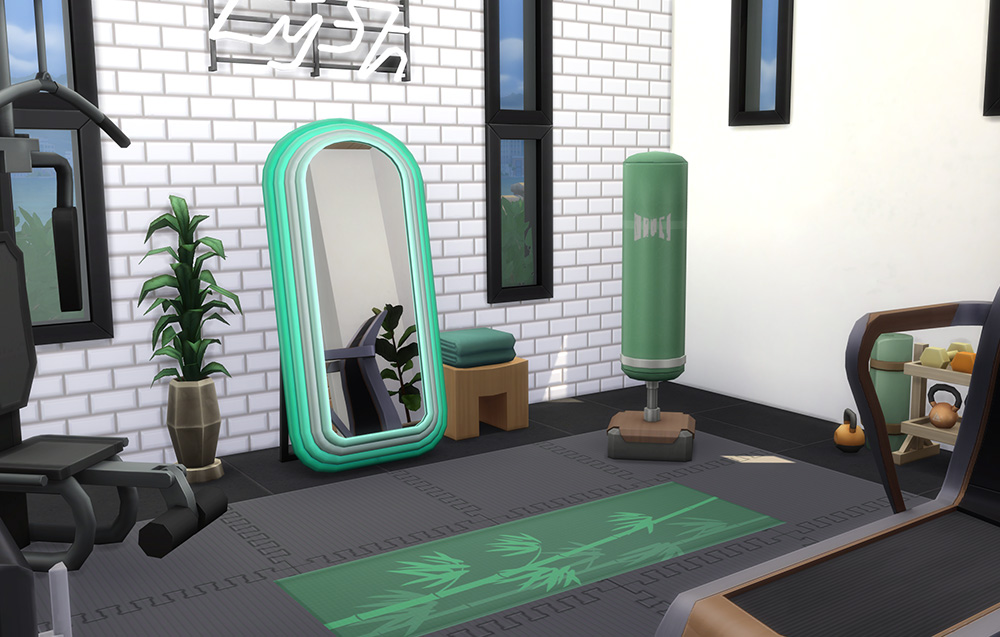
The garage is turned into a modern gym.
Floorplan
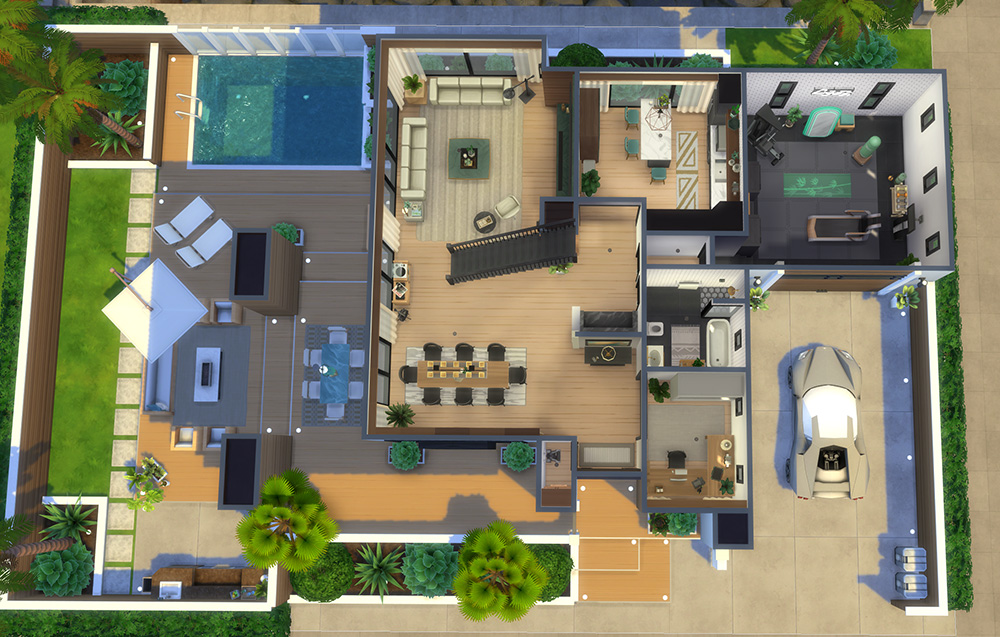
1st floor
Entry, open living area, kitchen, office, bathroom and gym.
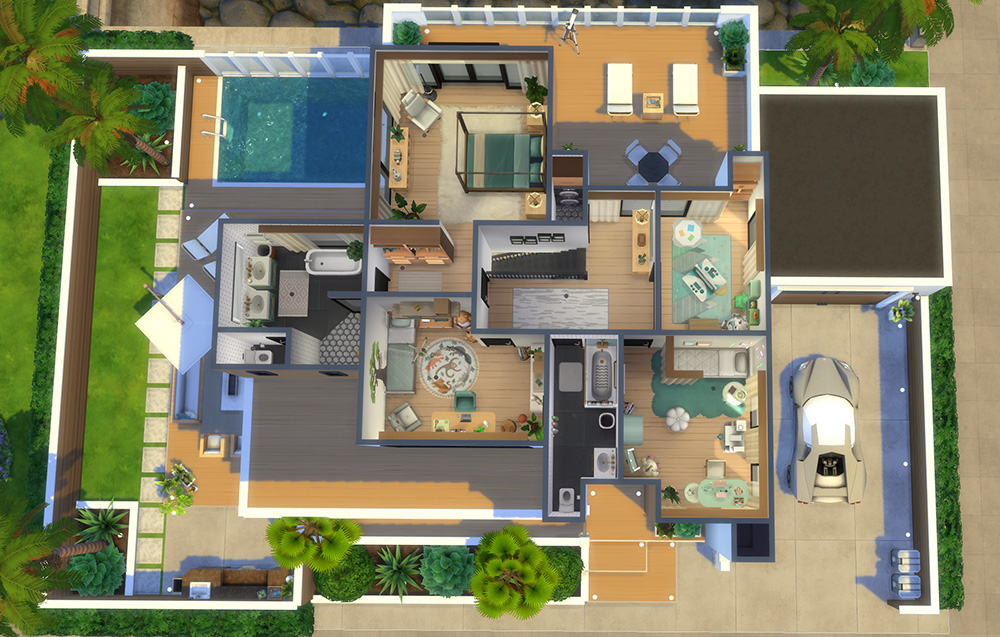
2nd floor
Main bedroom with walk in closet and ensuite, two kids rooms, shared kids bathroom, playroom and hallway.
Built in March 2025.