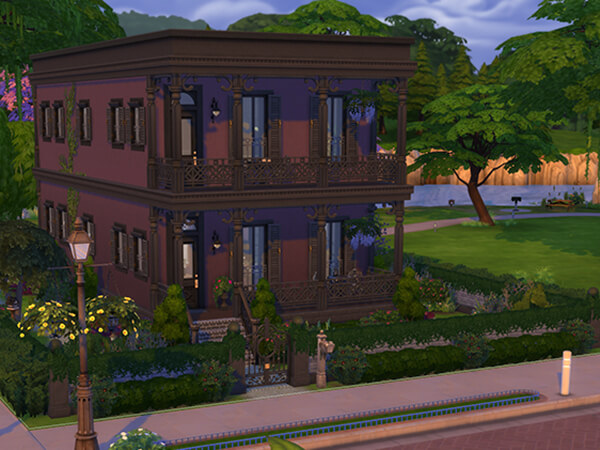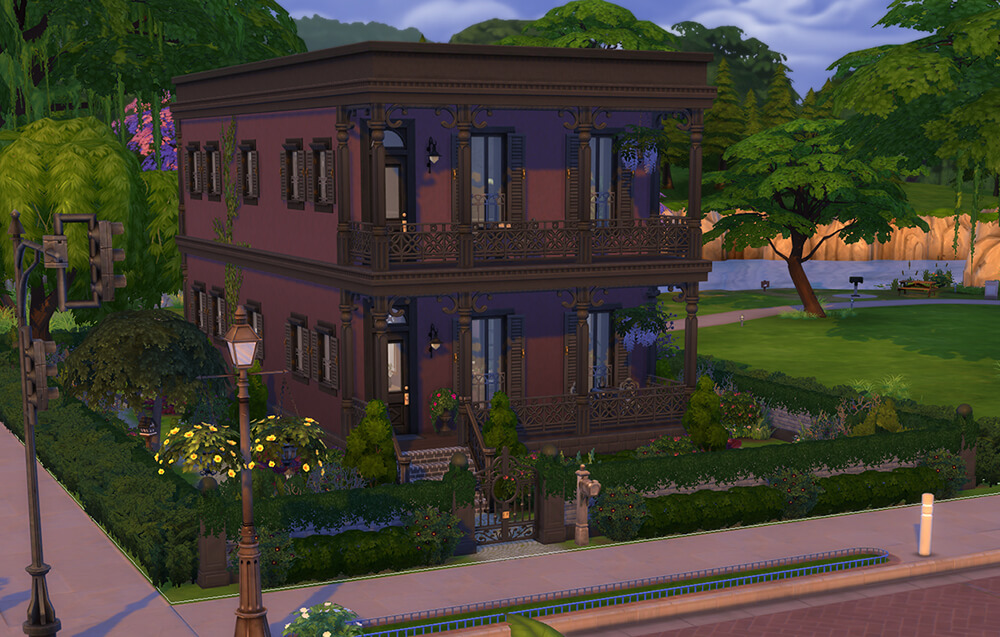
Cassandra Goth has moved out of the Goth mansion and into a classic New Orleans-inspired townhouse with her cat. Blending historic French Quarter architecture with dark academia and Gothic elegance, the home features ornate wrought-iron balconies, purple tones, antique furnishings, a library, private writing room and a secluded overgrown garden. A sophisticated yet slightly mysterious home, perfectly suited to the next chapter of Cassandra’s life.
Build highlights
Historic Build, several balconies, downstairs and upstairs livingrooms.
Build info
Bedrooms: 1
Bathrooms: 2
World: Willow Creek
Lot size: 20×30
EA Gallery ID for download: tinaveronika2
Architecture & design
Architecture: French Quarter Creole Victorian Townhouse.
Interior Design: Dark academia, gothic, heritage.
Color palette: Purple, black, dark brown, muted pink.
5 most used packs: Life & Death, Paranormal, Secret Sanctuary, Crystal Creations & My Wedding Stories.
Cassandra Goth’s House exterior
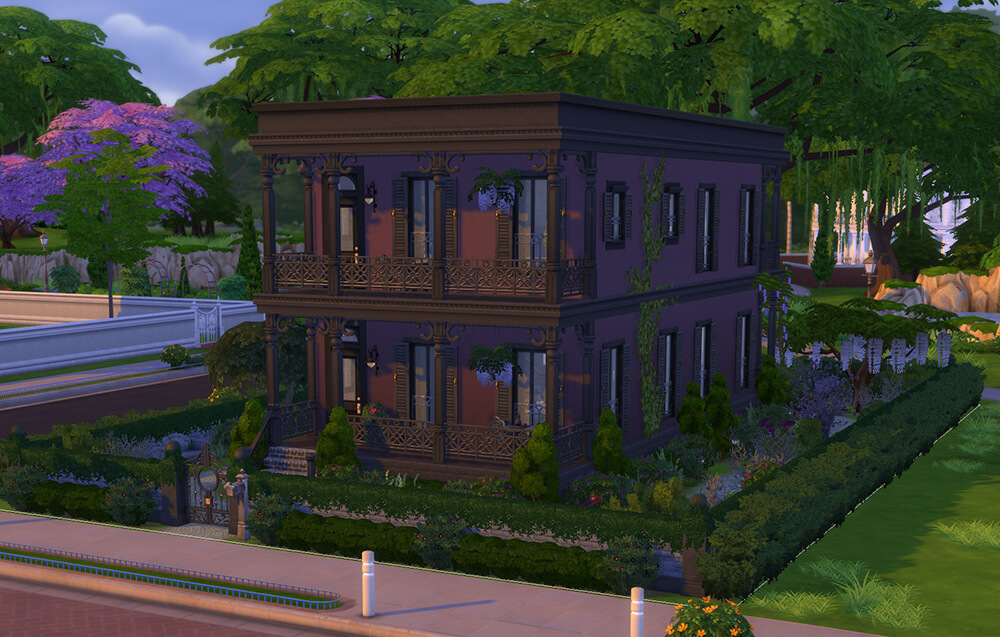
A purple French Quarter-inspired townhouse, perfect for Cassandra Goth.
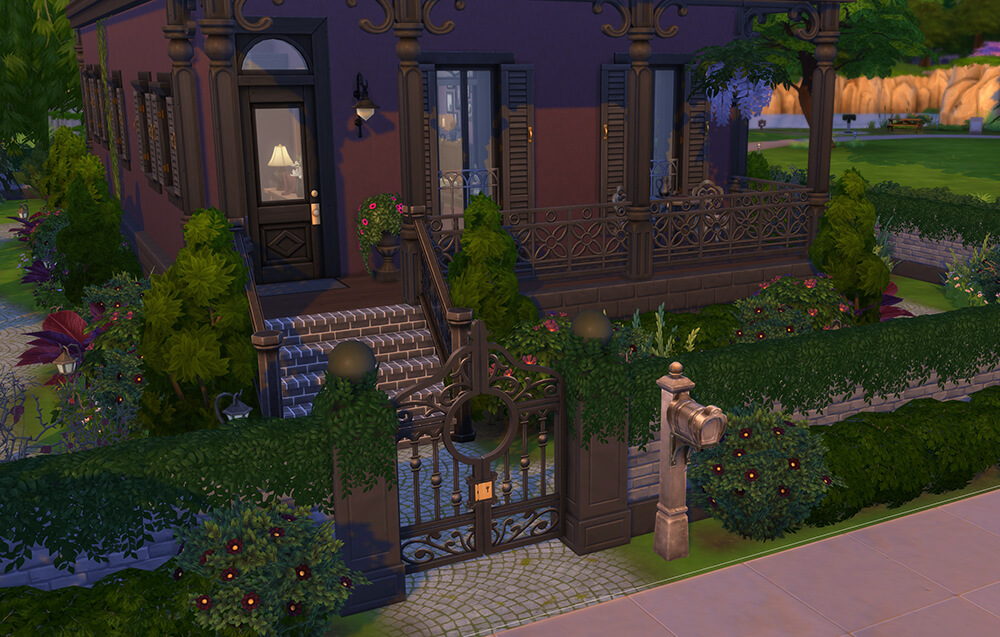
Welcome home.
Entry & living area
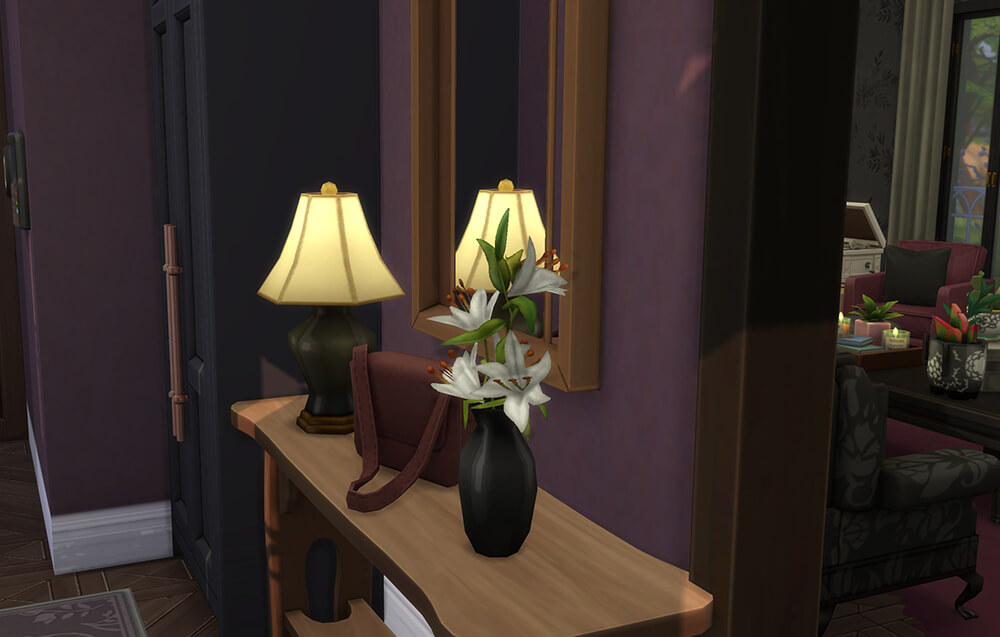
Small entryway leading to the livingroom.
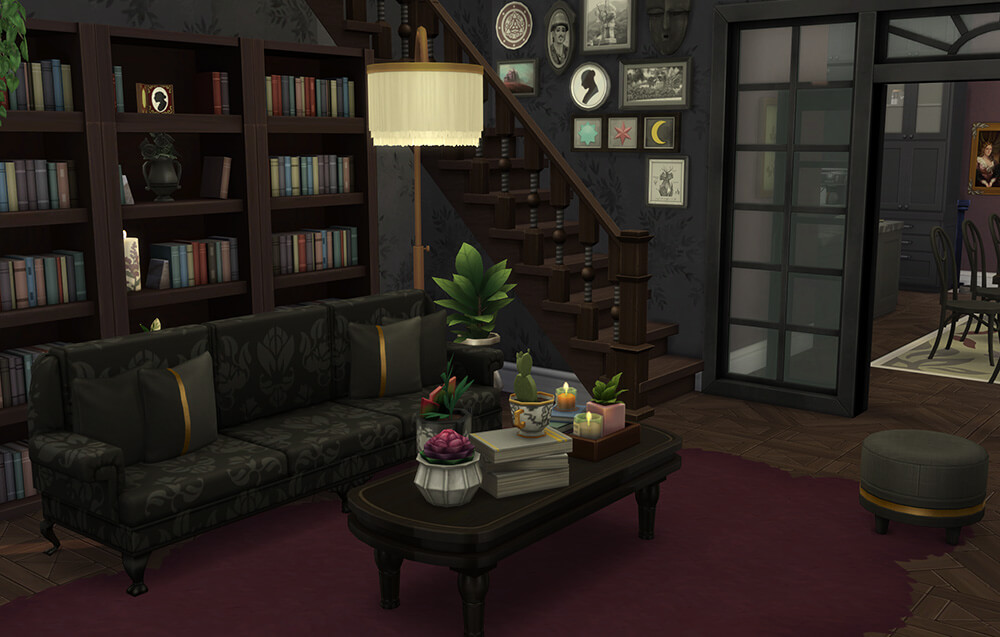
Livingroom with antique pieces.
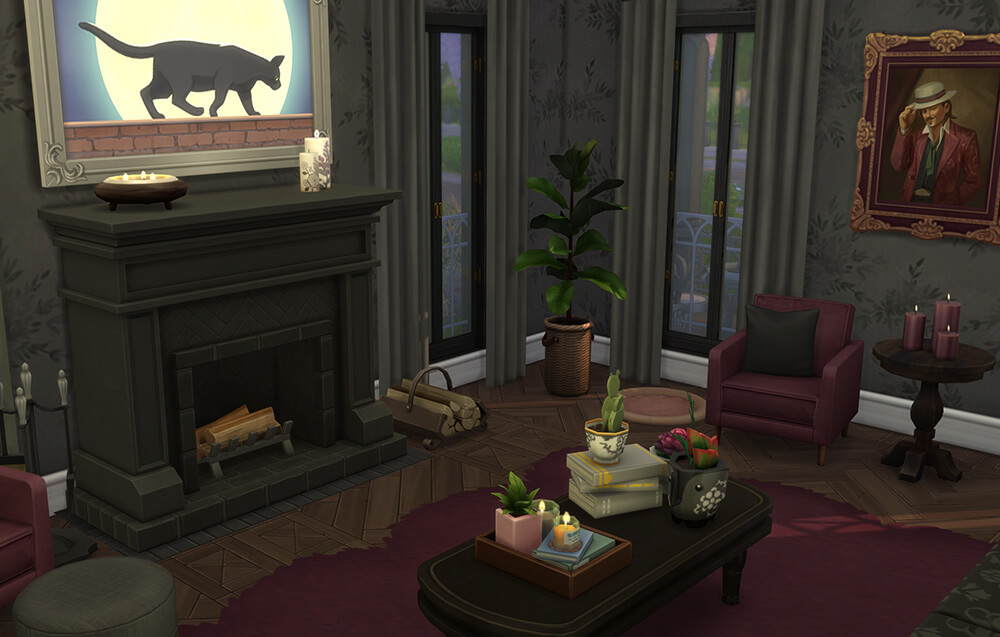
Cozy up with a book in front of the fireplace.
Dining room & kitchen
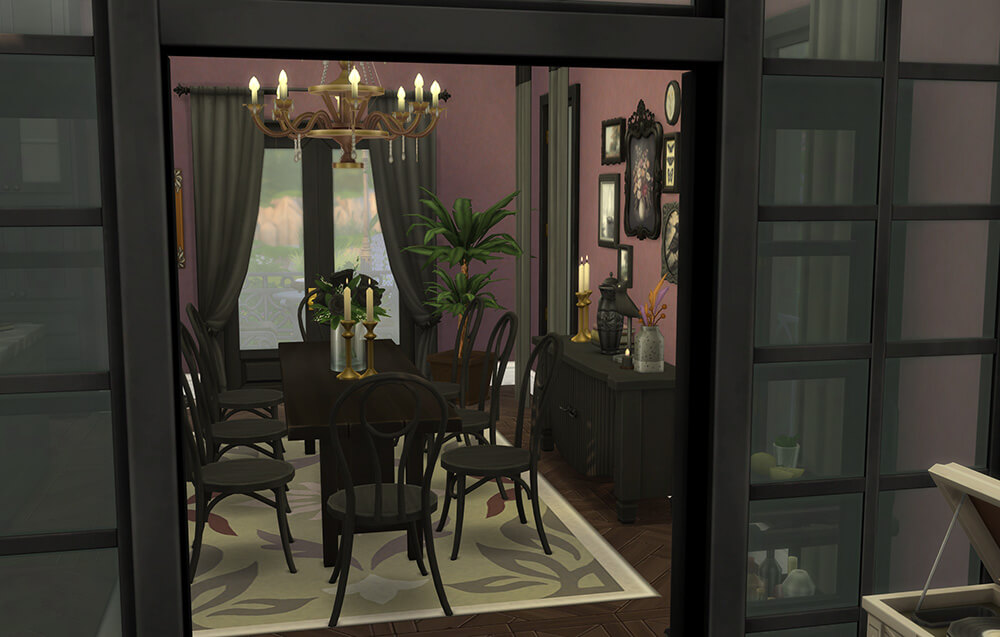
Glass doors between living areas. Space for many guests.
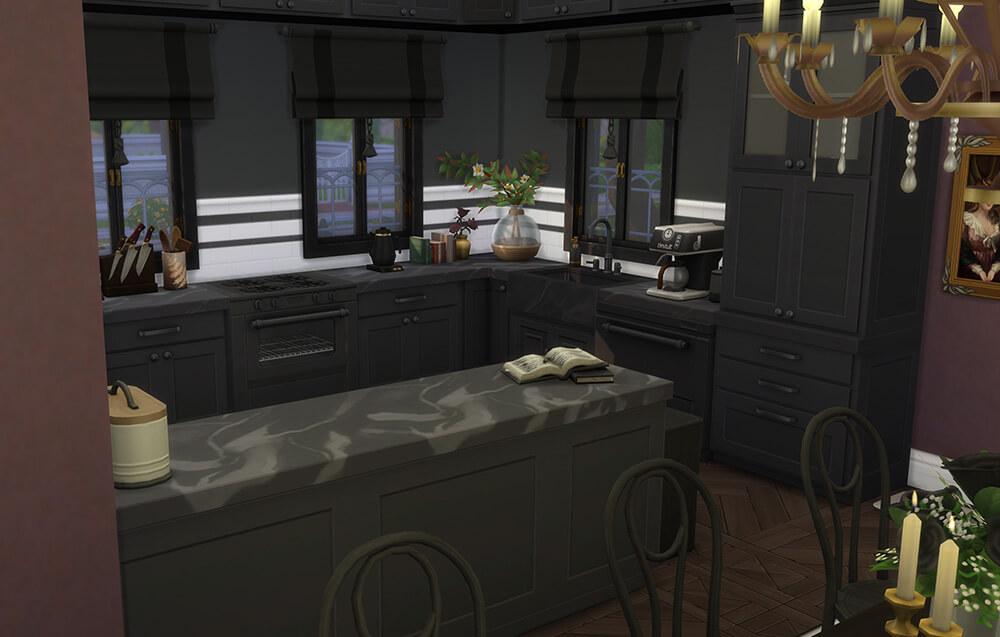
Modern yet classic shaker style kitchen.
Upstairs library, music & cat space
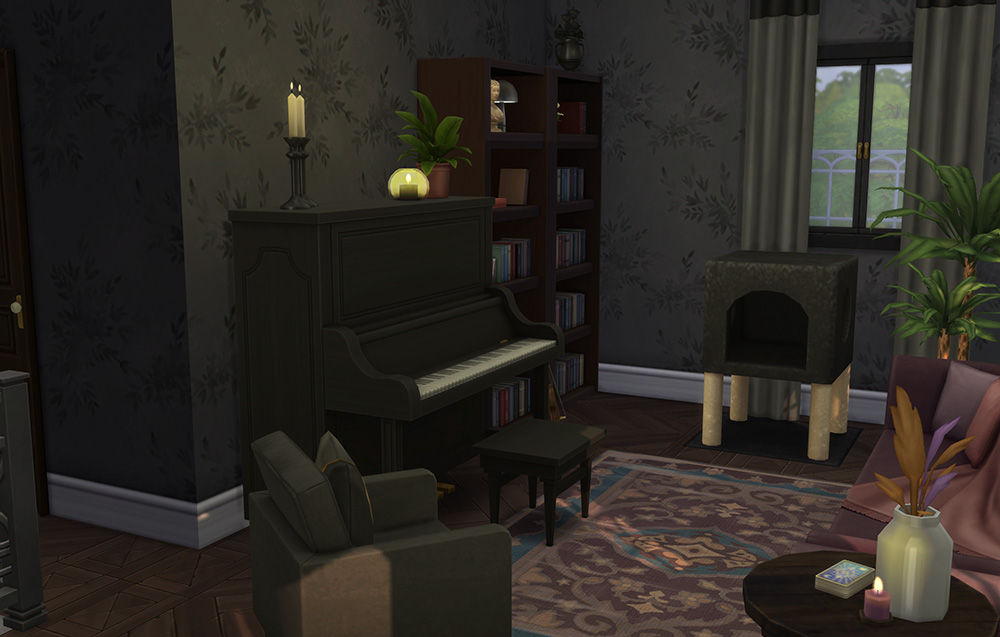
A piano, more books and a place for the cat.
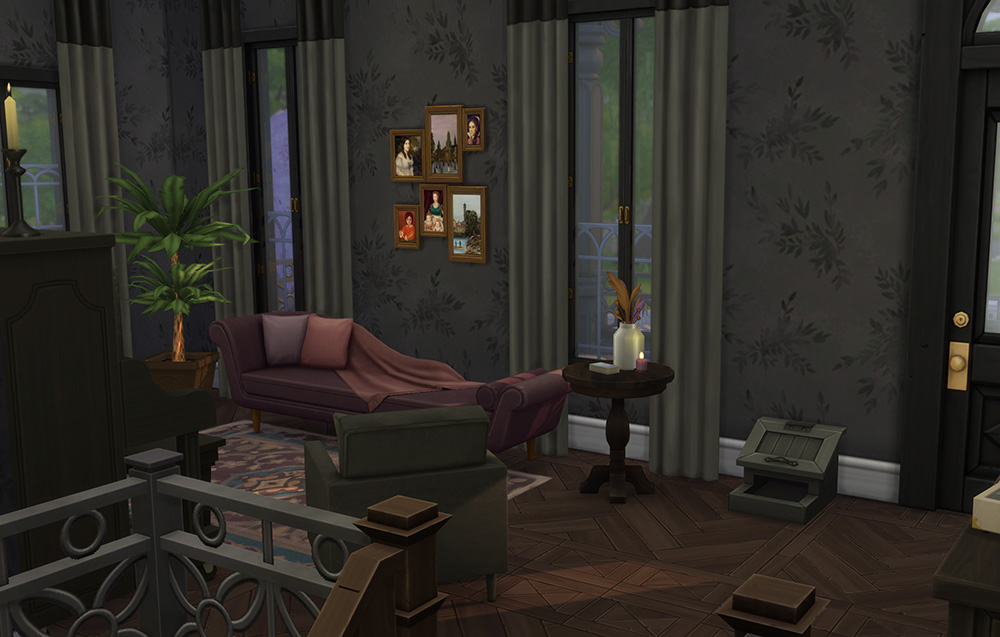
Access to second floor balcony.
Main bedroom & bathroom
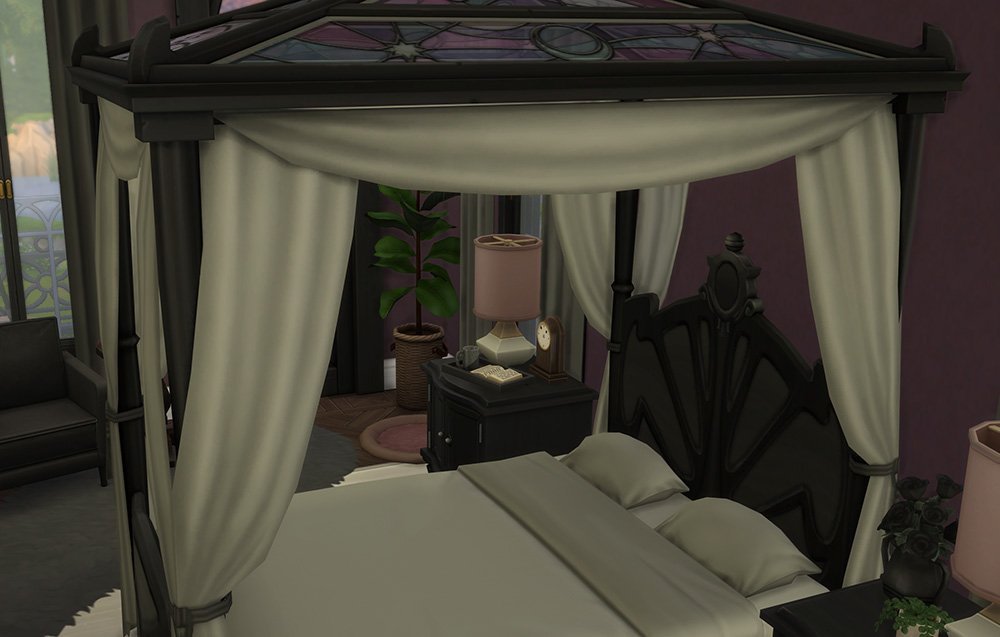
Bed with stained glass canopy.
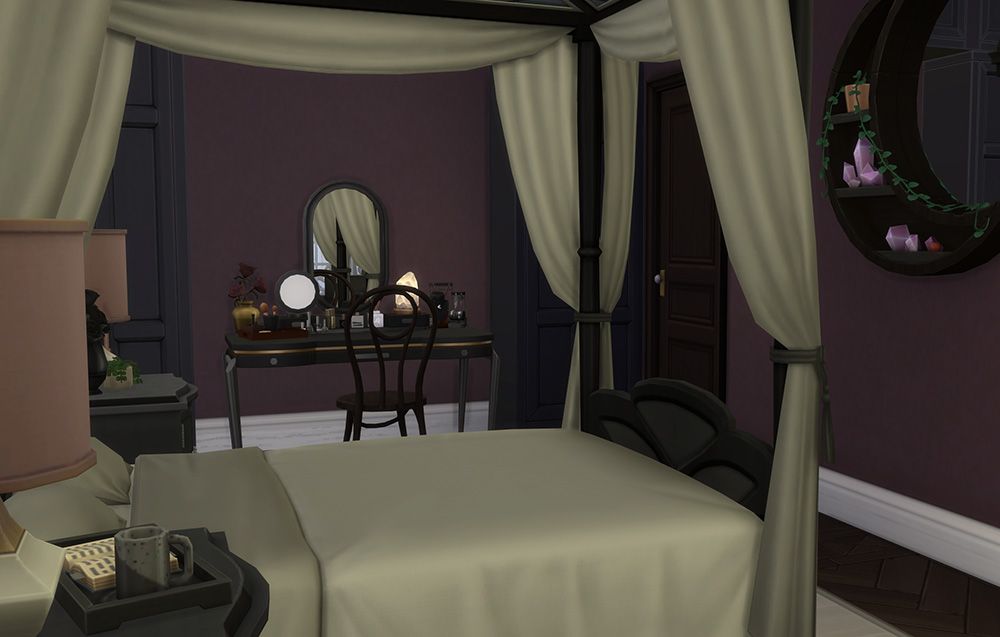
Makeup vanity and lots of closet space.
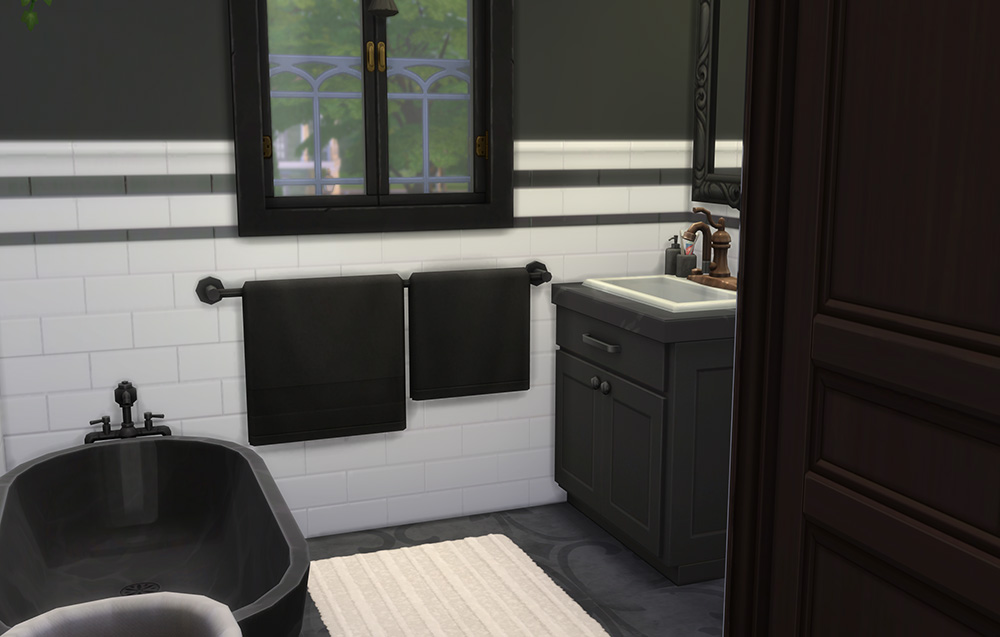
Elegant, black and white bathroom.
Office
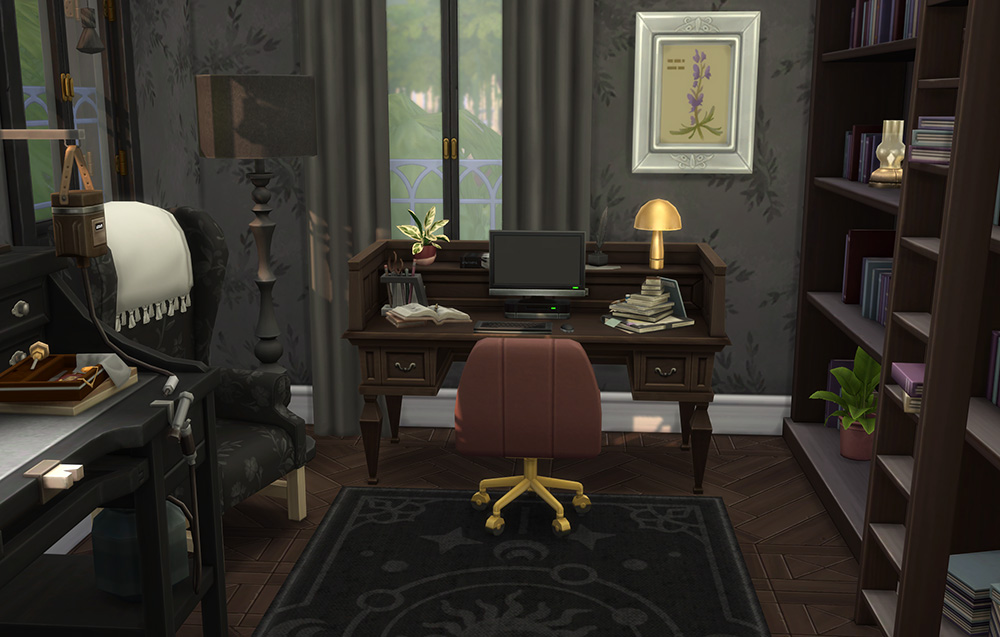
A place to write, read and work with crystals.
Floorplan
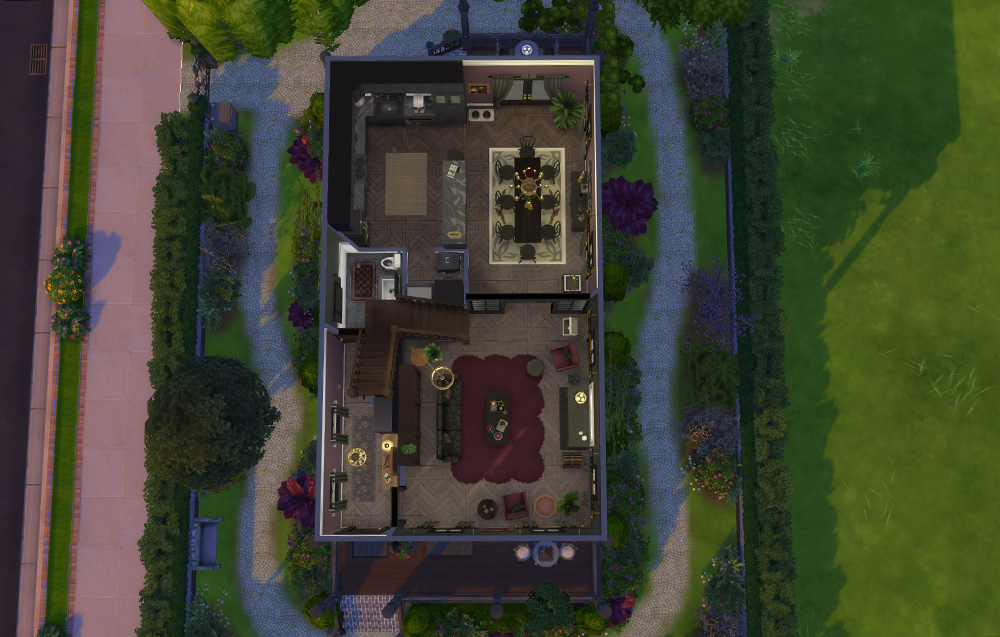
1st floor
Entryway, livingroom, diningroom, pantry and guest bathroom.
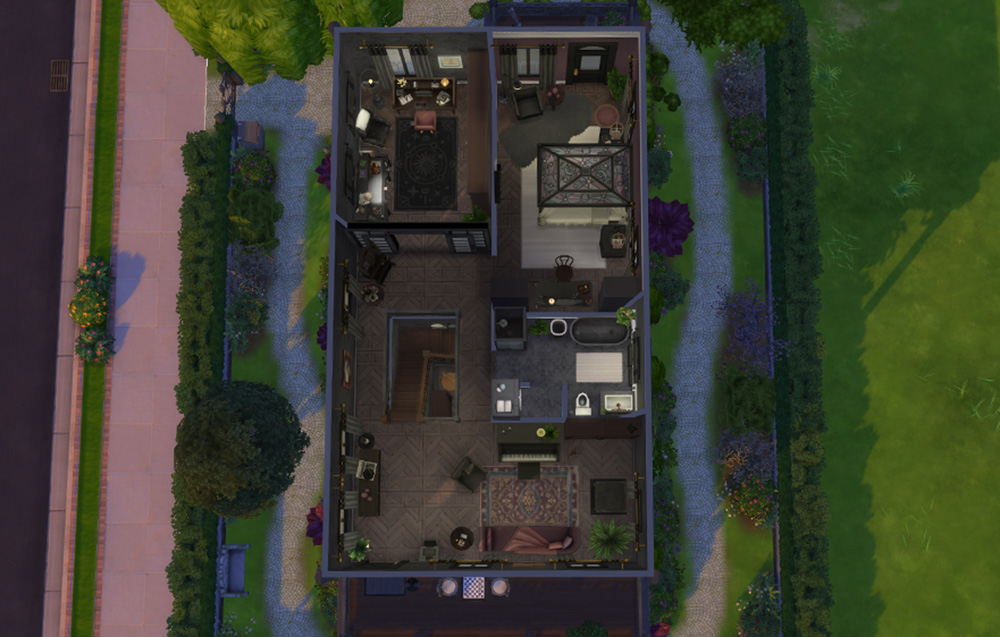
2nd floor
Main bedroom, main bathroom, livingroom and office.
Built in January 2026.