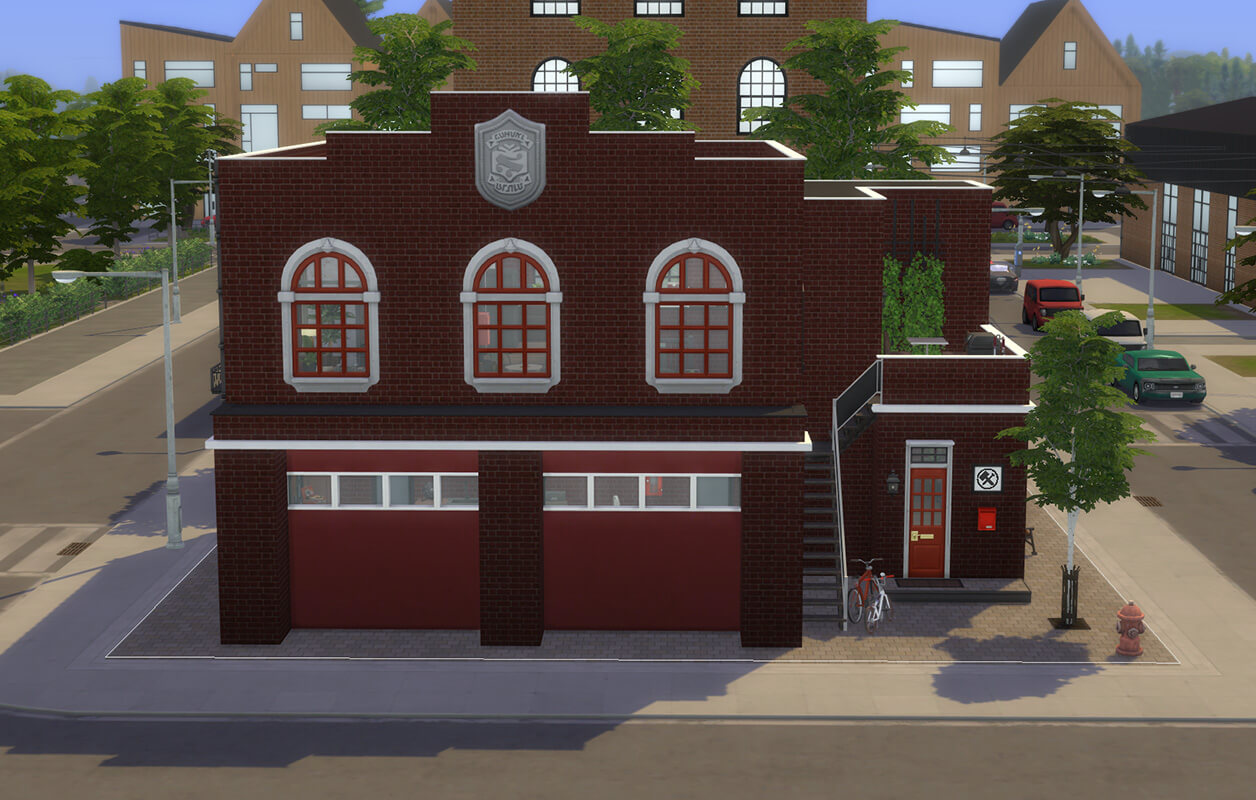
A converted fire station turned into a warm, character-filled live/work home. The space blends original industrial elements with everyday life, featuring a light-filled apartment above and a spacious woodworking studio below. With a welcoming storefront, well equipped workshop and modern living areas, this build is perfect for storytelling, small business gameplay, and cozy, creative living.
Build highlights
Renovated old firestation with woodworking business and modern loft apartment.
Build info
Bedrooms: 2
Bathrooms: 2
Lot: Spilled Neon in Nordhaven
Lot size: 15×20
Price: 100 000
EA Gallery ID for download: tinaveronika2
Architecture & design
Architecture: Renovated old industrial building.
Interior Design: Industrial, modern, masculine.
Color palette: Red, black, white, dark blue and dark wood tones.
5 most used packs: Restoration Workshop, Businesses and Hobbies, Industral Loft, Get to Work, Dream Home Decorator.
The Old Firestation exterior
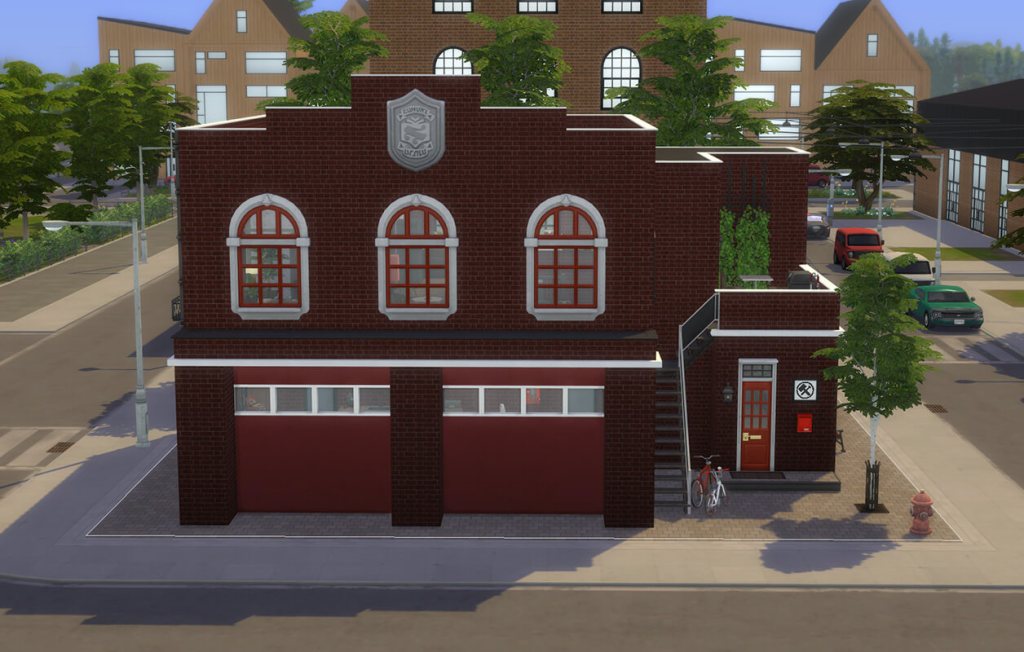
The Old Firestation with original architecture.
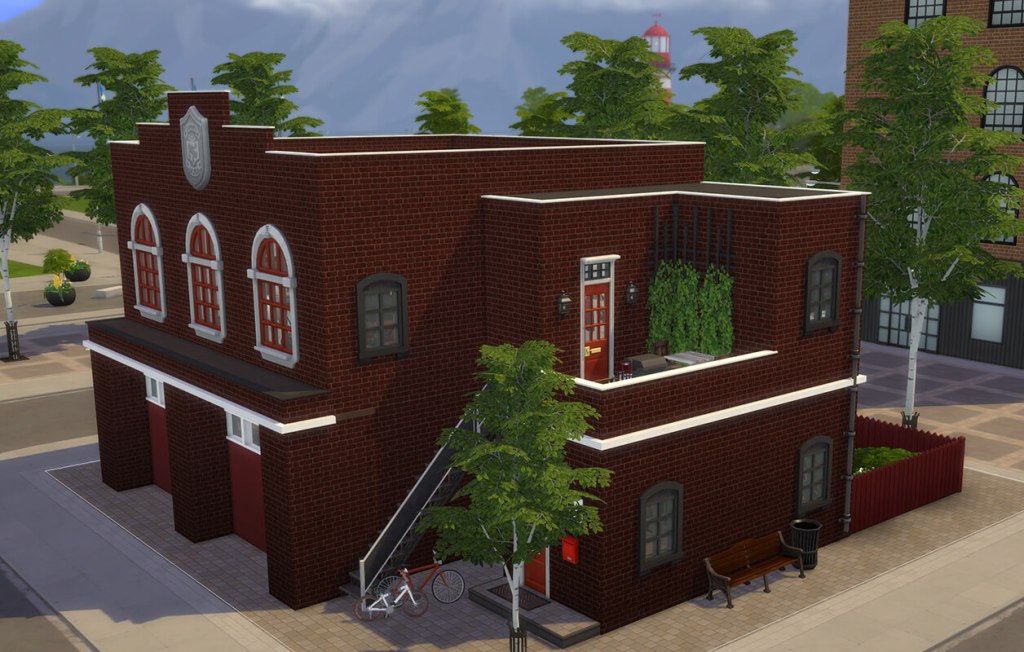
Features a shop entrance, hope entrance and small backyard.
Workshop, office & storefront
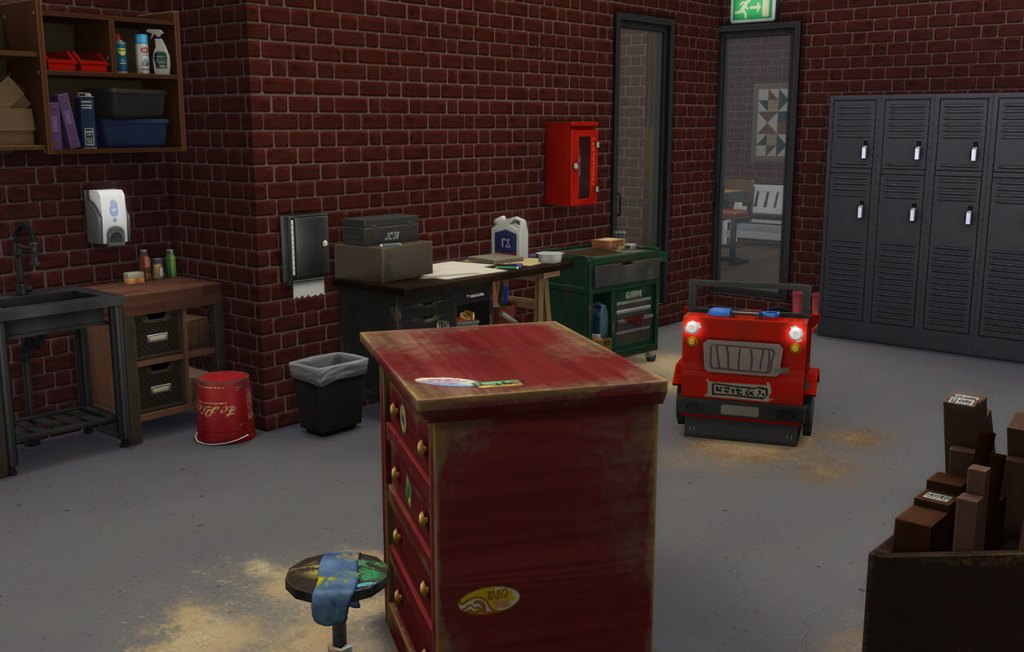
The old firetruck garage is turned into a woodworking workshop.
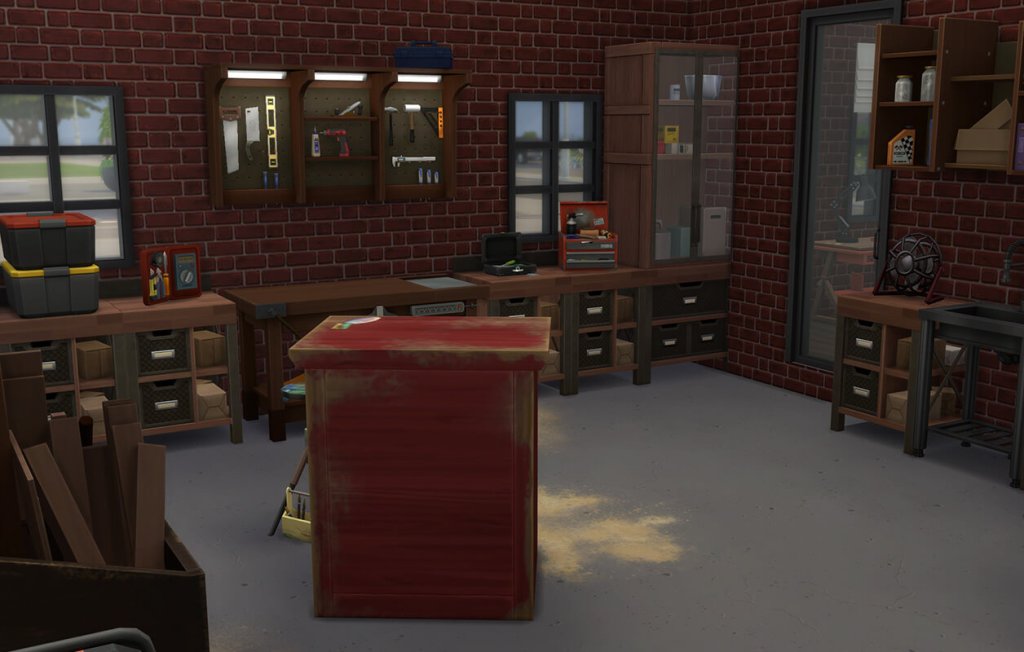
Here the owner got all the tools needed!
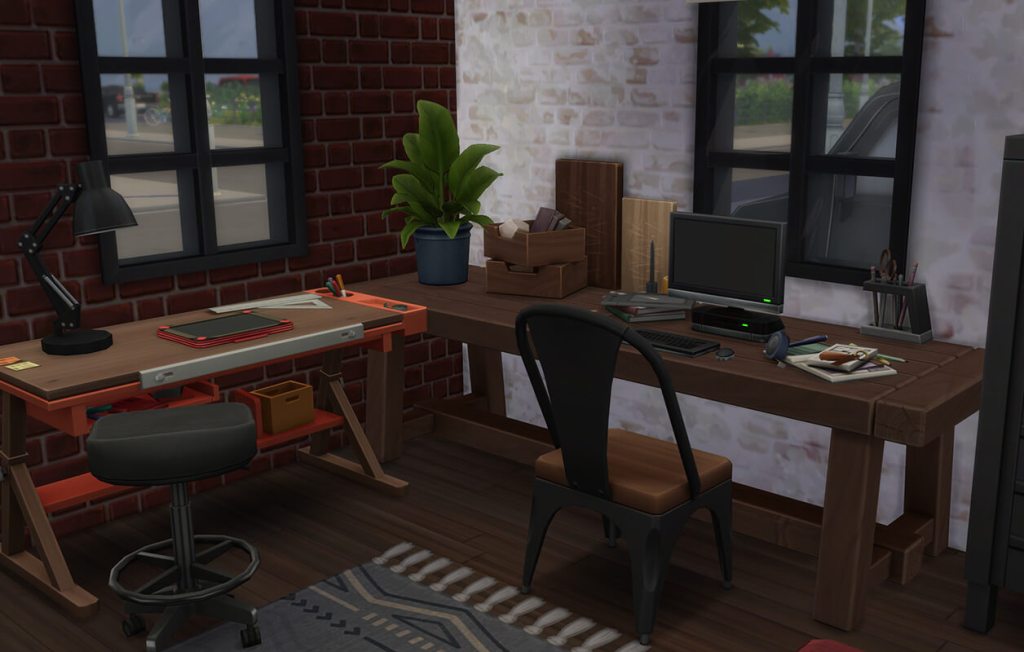
The workshop is connected to the office.
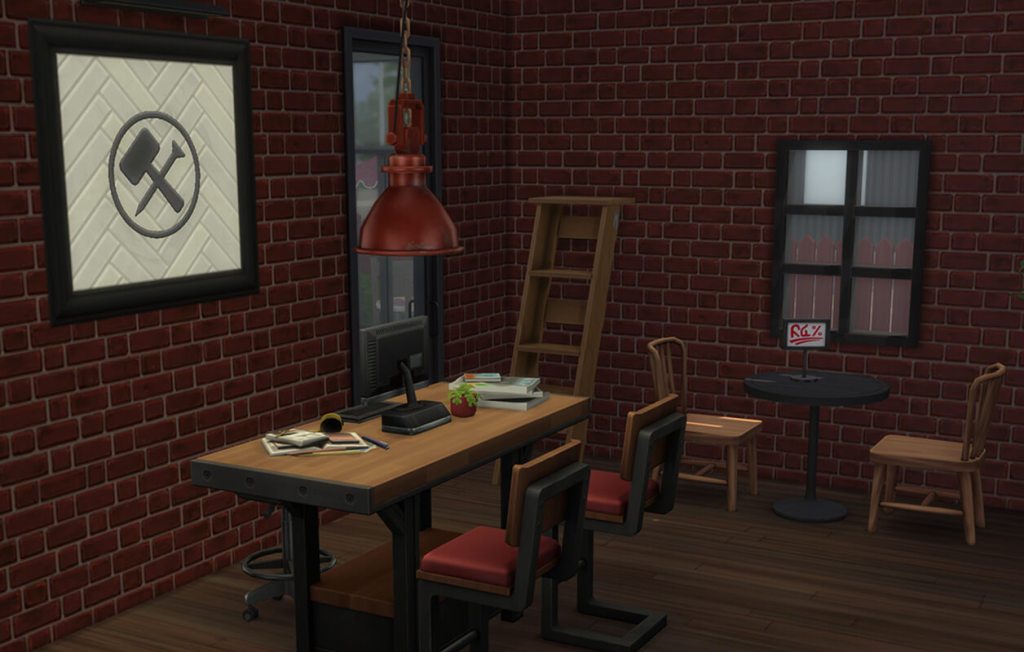
And a store front for customer meetings.
Open concept living area
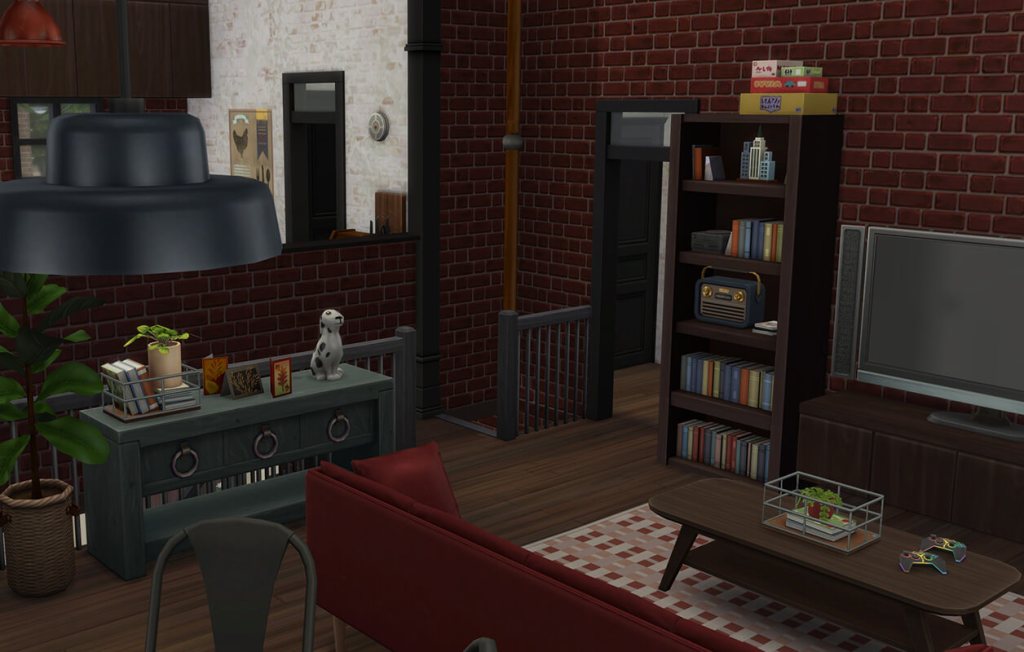
Original features like the fire pole is integrated into the interior.
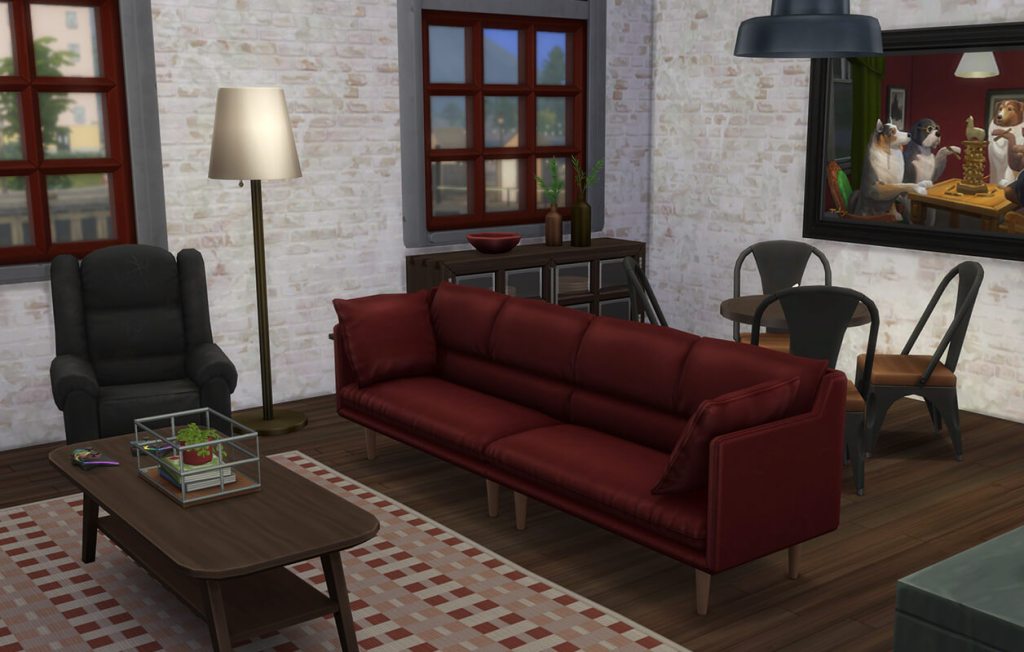
Industrial, warm colorscheme with red details.
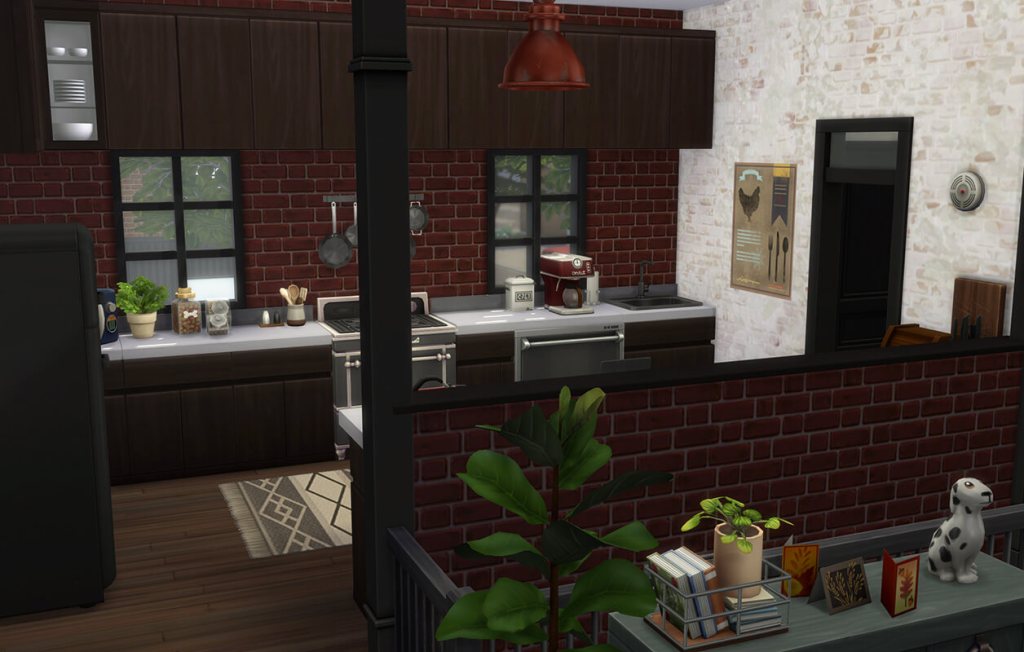
Open kitchen & living area.
Bedrooms
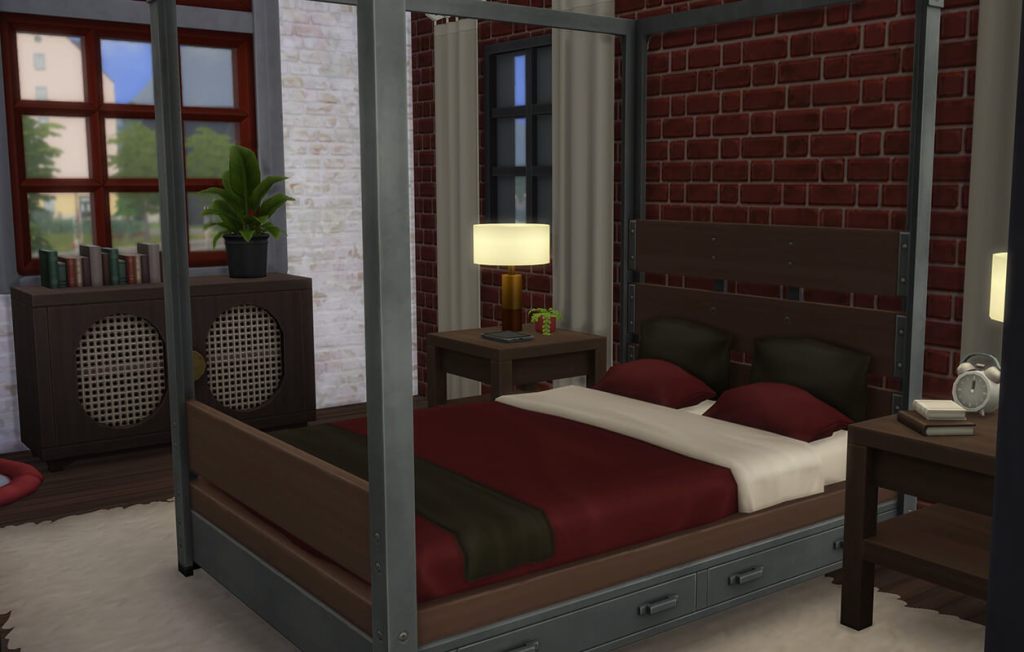
Spacious main bedroom with lots of natural light.
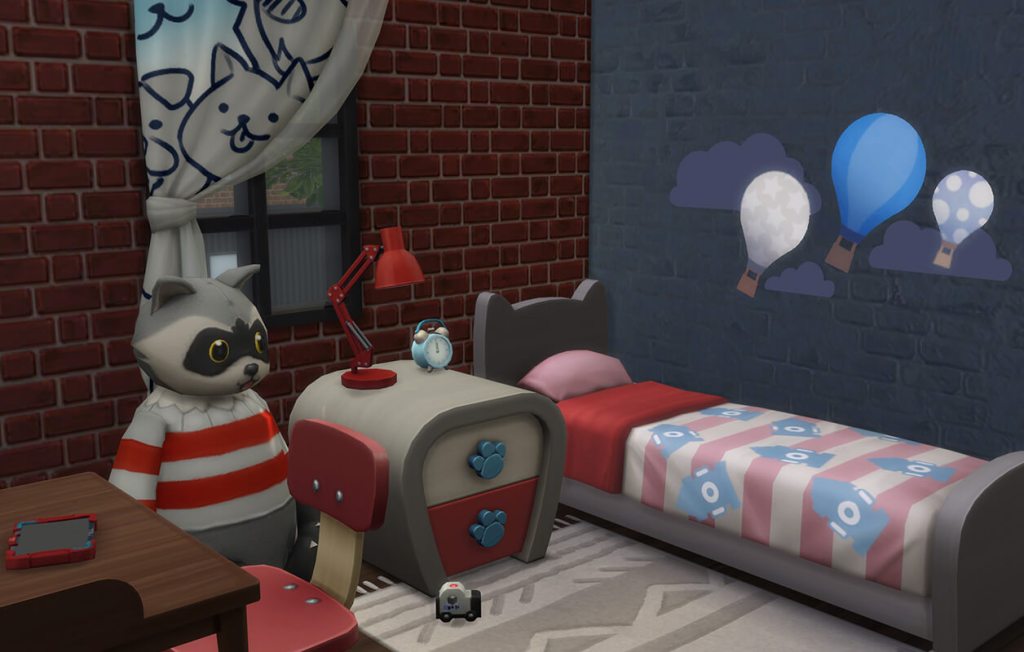
Fun kidsroom with red and blue color scheme.
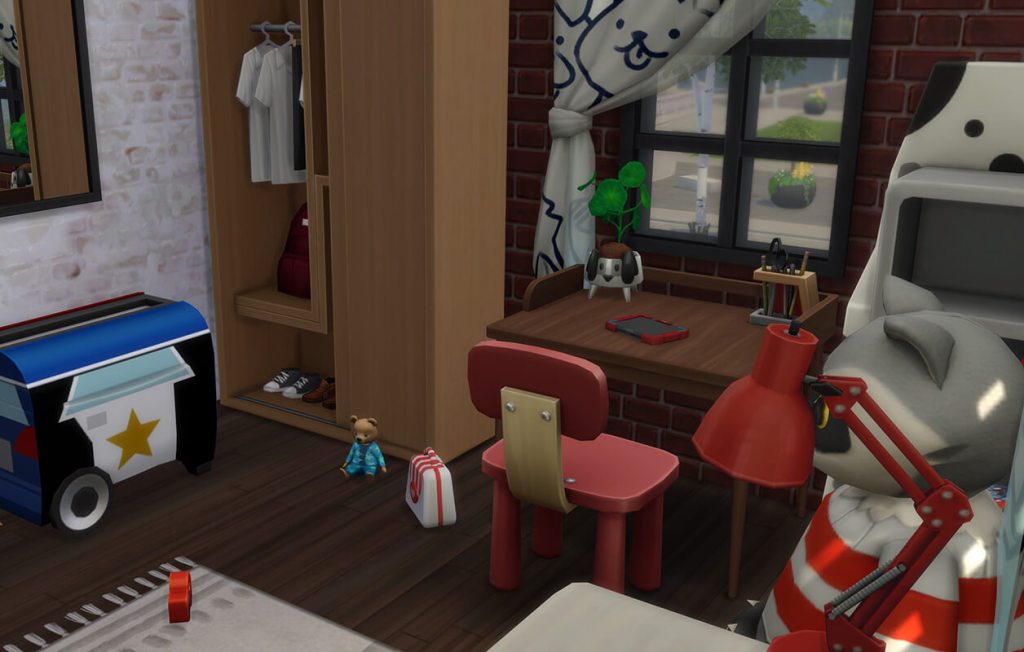
Of course with a firefighter, police and medic theme!
Bathroom
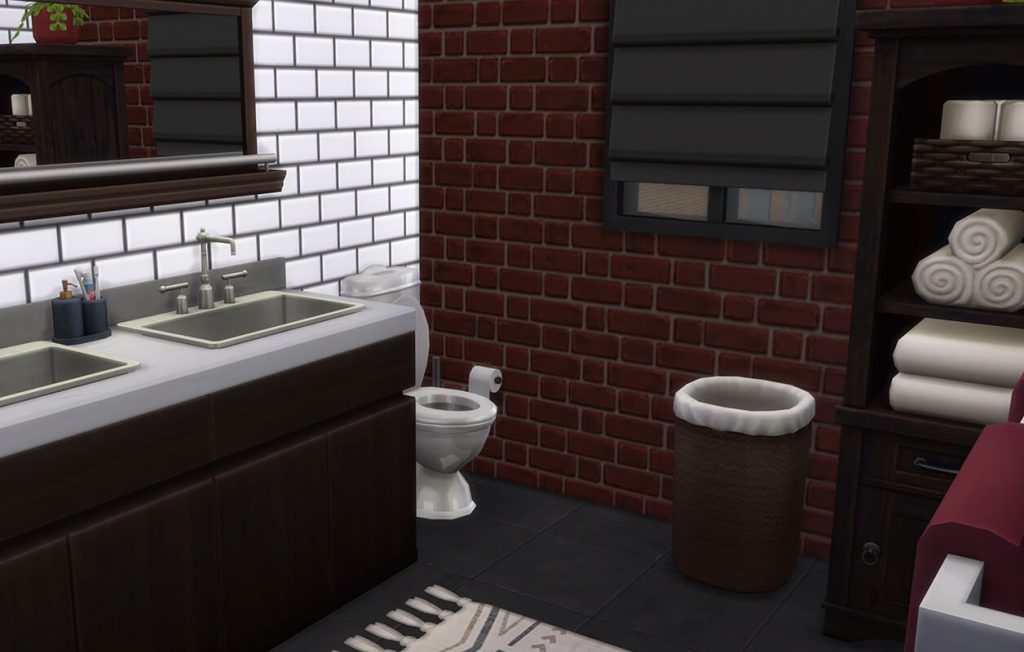
Subway tiles with dark grout and industrial style.
Floorplan
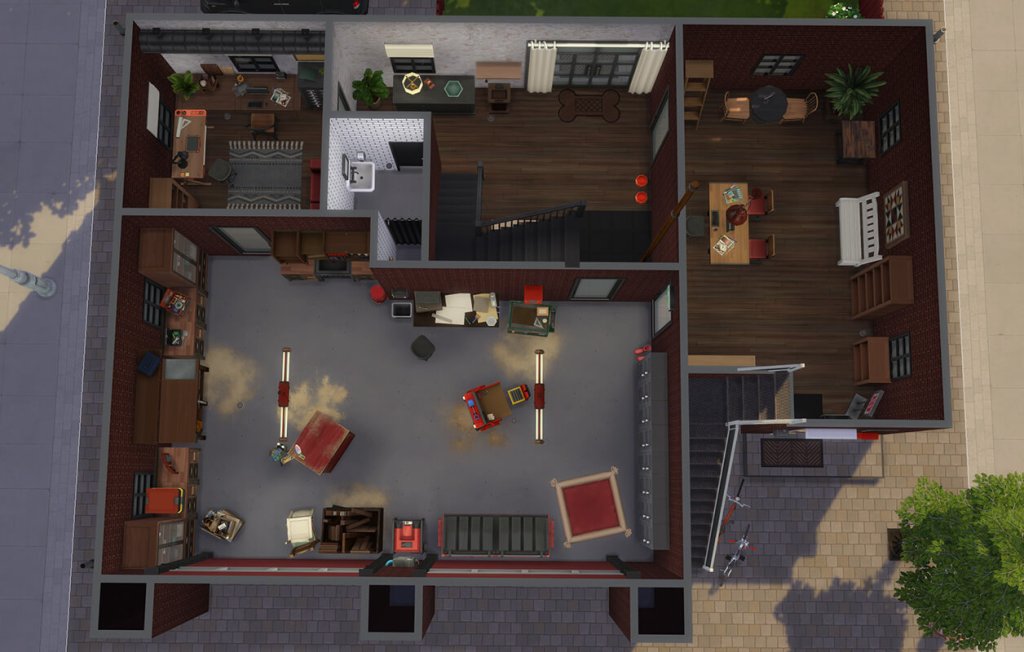
1st floor
Shopfront, workshop, office, bathroom and hallway with fire pole and backyard access.
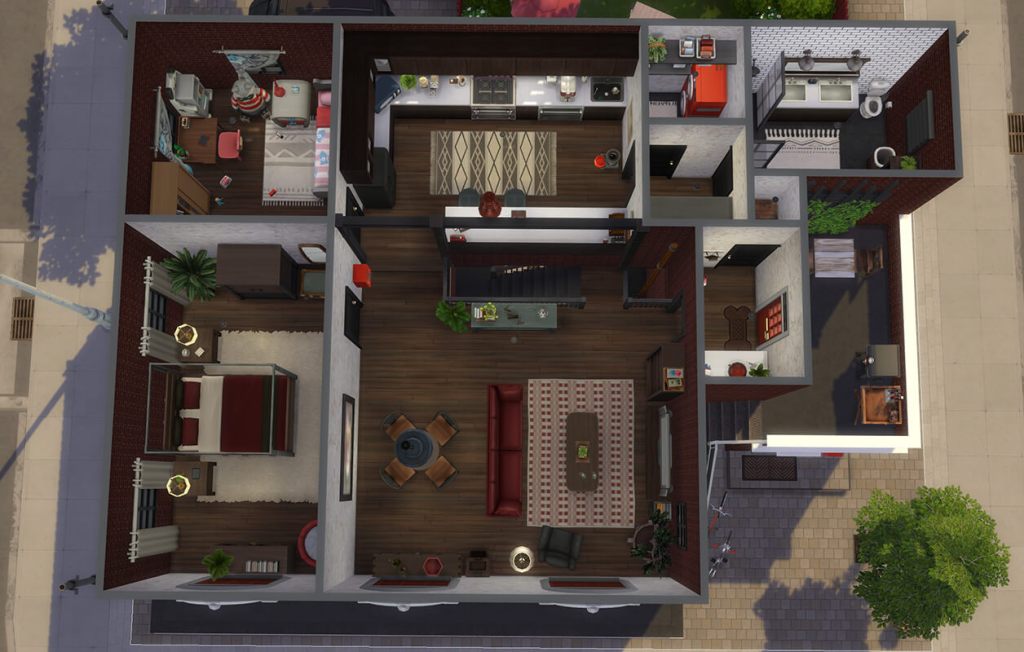
2nd floor
Entryway, open concept living area, main bedroom, kids bedroom, hallway, laundry room & bathroom.
Built in March 2026.