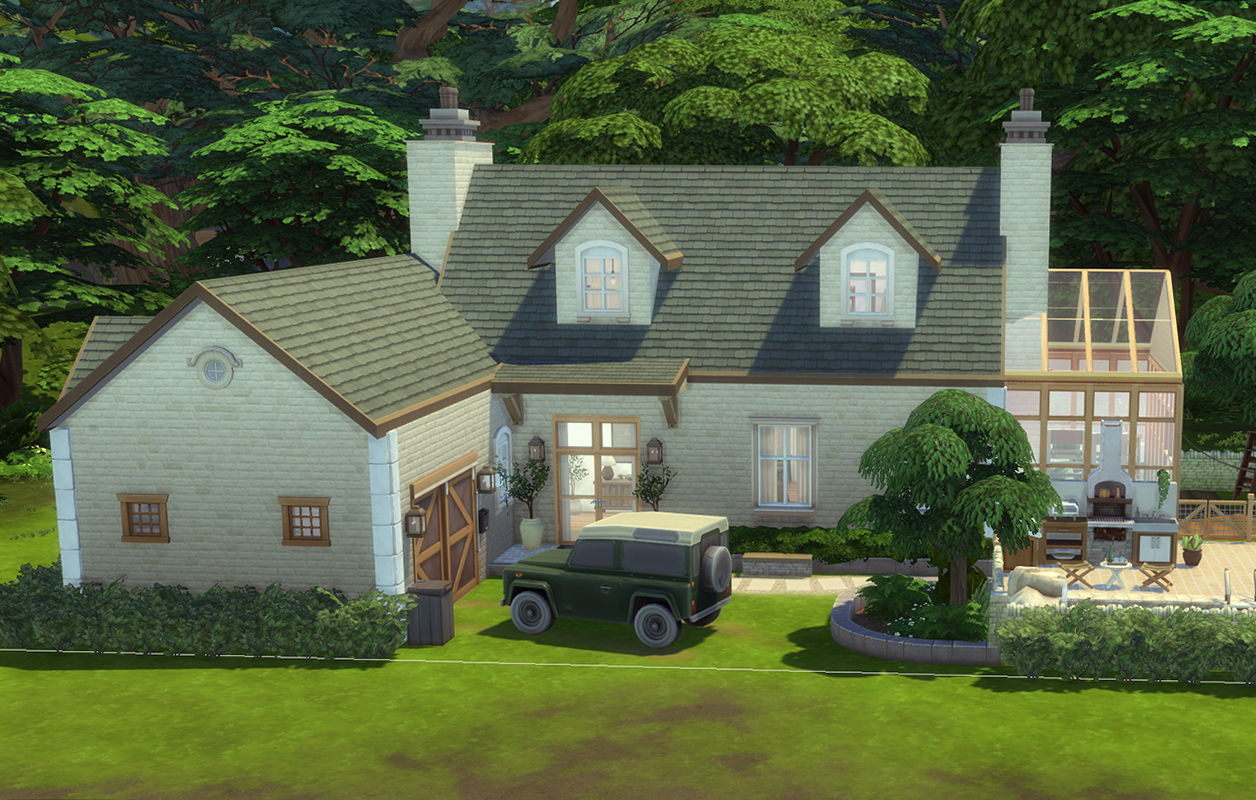
A light-filled contemporary family home blending Scandinavian organic modern style with English countryside charm. The house features an integrated greenhouse, open living area, terracotta and linen tones, a serene primary suite, full outdoor kitchen, pool, and a lush vegetable garden. The right choice for anyone who loves natural textures, calm, modern design and muddy wellies.
Build highlights
Integrated greenhouse, outdoor kitchen, pool, open living area, attached garage and primary bedroom with walk-in-closet and ensuite.
Build info
Bedrooms: 2
Bathrooms: 2
Lot: 4 Olde Mill Lane in Henford-on-Bagley
Lot size: 20×30
Price: 150 000
EA Gallery ID for download: tinaveronika2
Architecture & design
Architecture: English cottage with modern renovations.
Interior Design: Organic, modern, contemporary, rustic.
Color palette: Brown, beige, cream, olive green and terracotta.
5 most used packs: Garden to Table, Cottage Living, Modern Retreat, Refined Livingroom, Businesses and Hobbies.
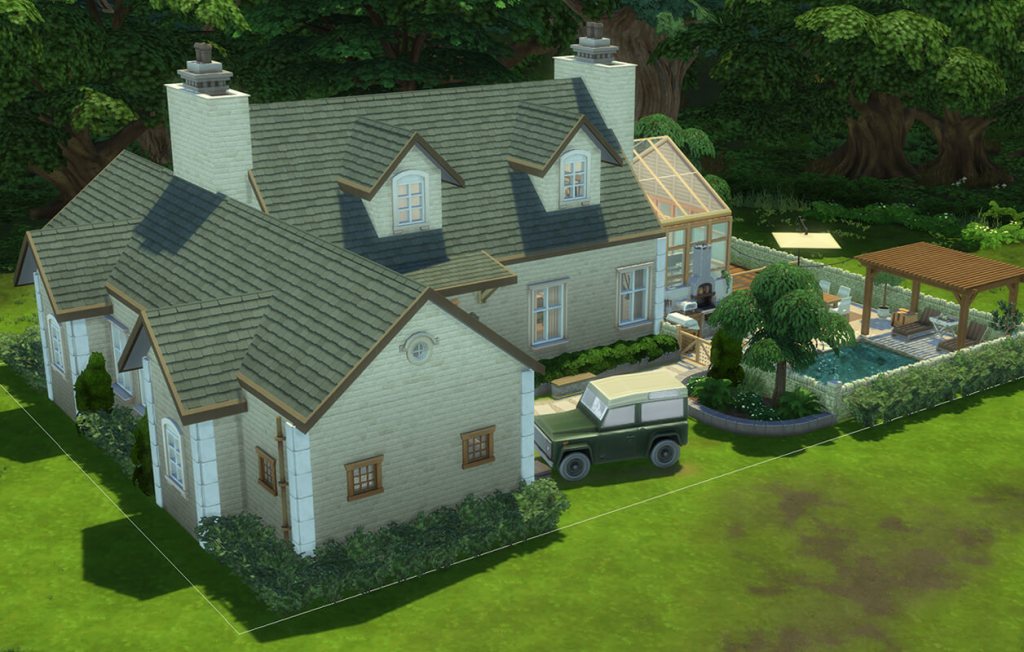
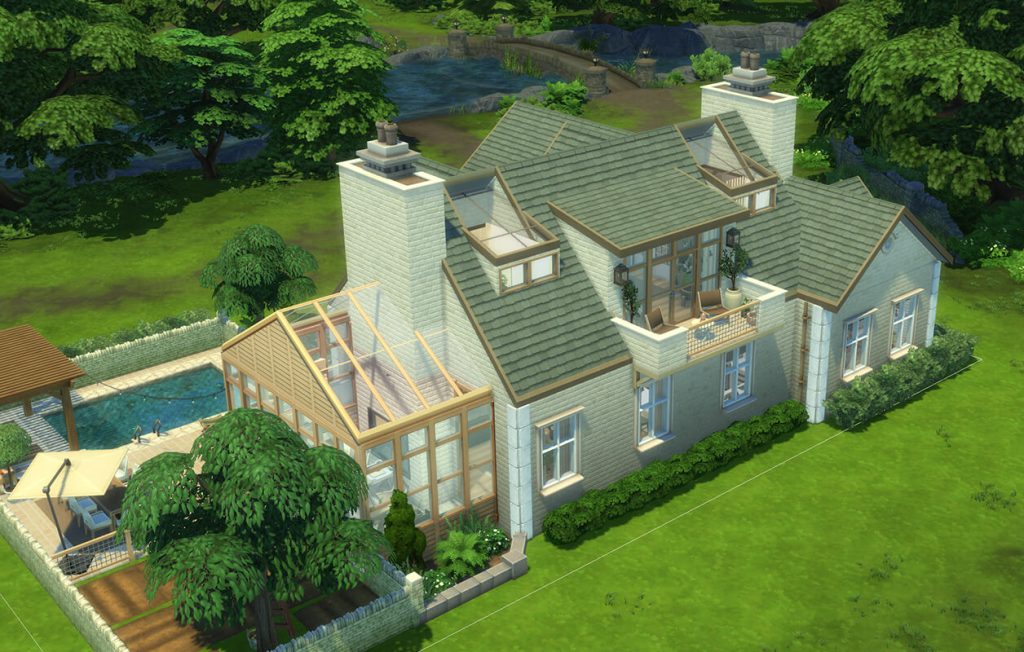
Garden to Table House exterior
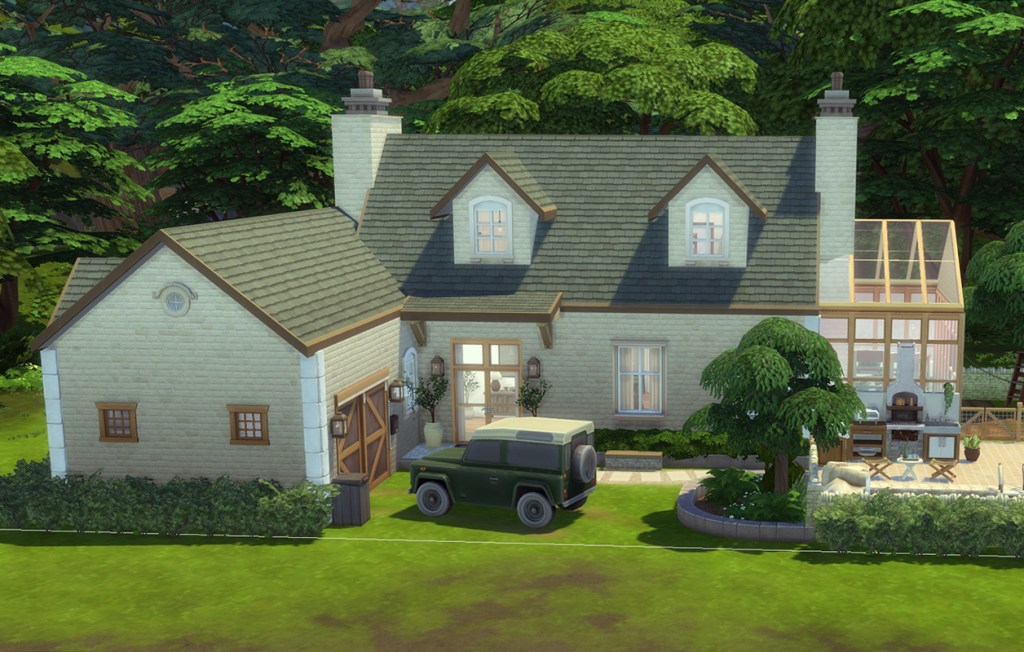
English cottage meets modern architecture.
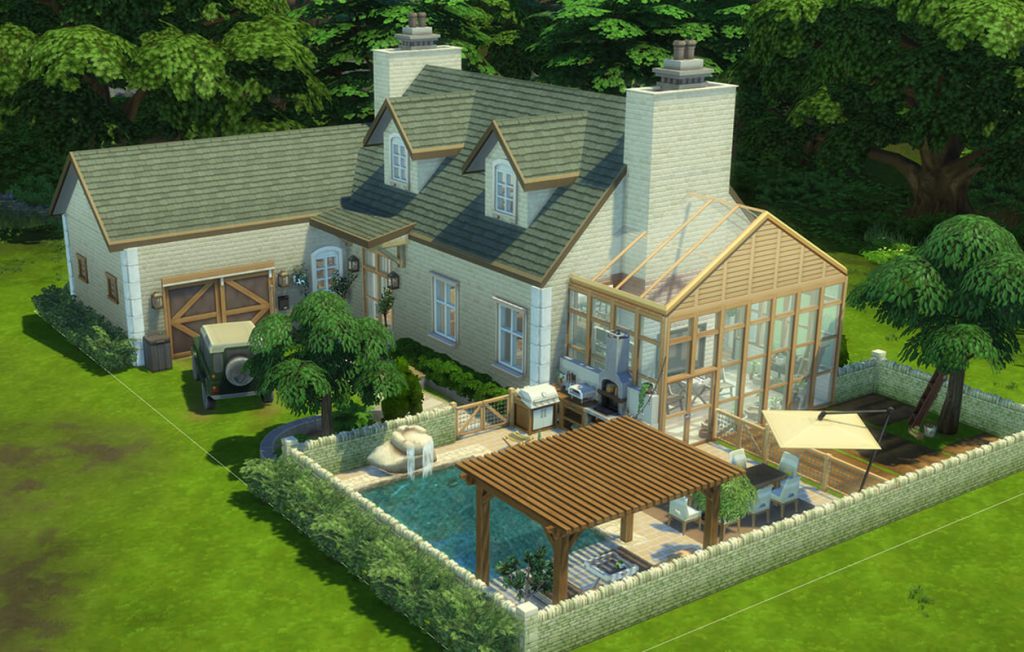
Attached greenhouse for garden-to-table-living.
Outdoor areas
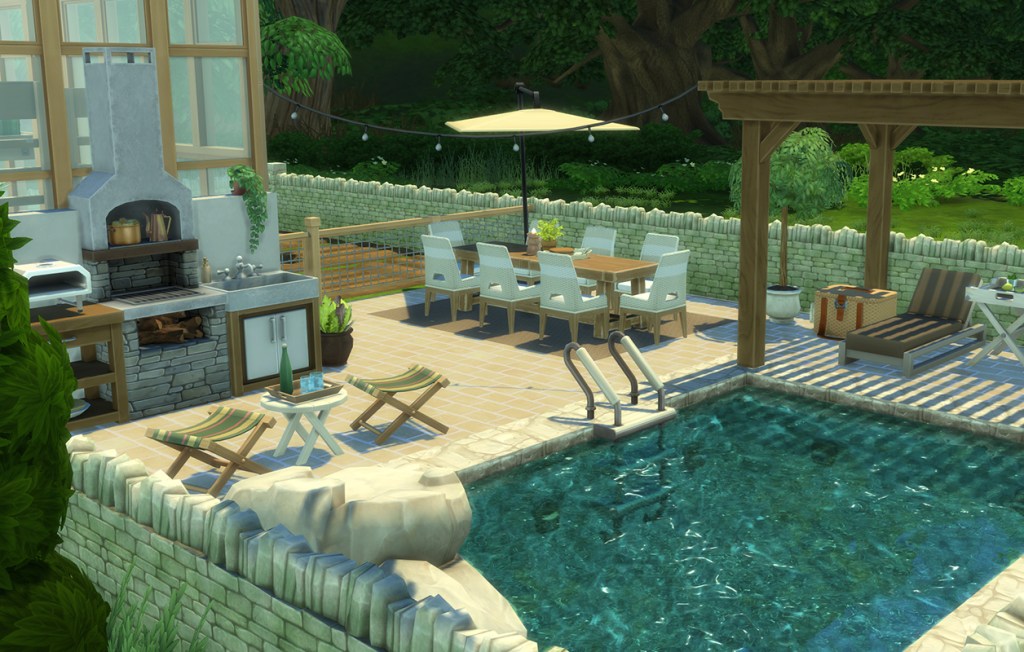
This outdoor space combines organic living with a lush lifestyle.
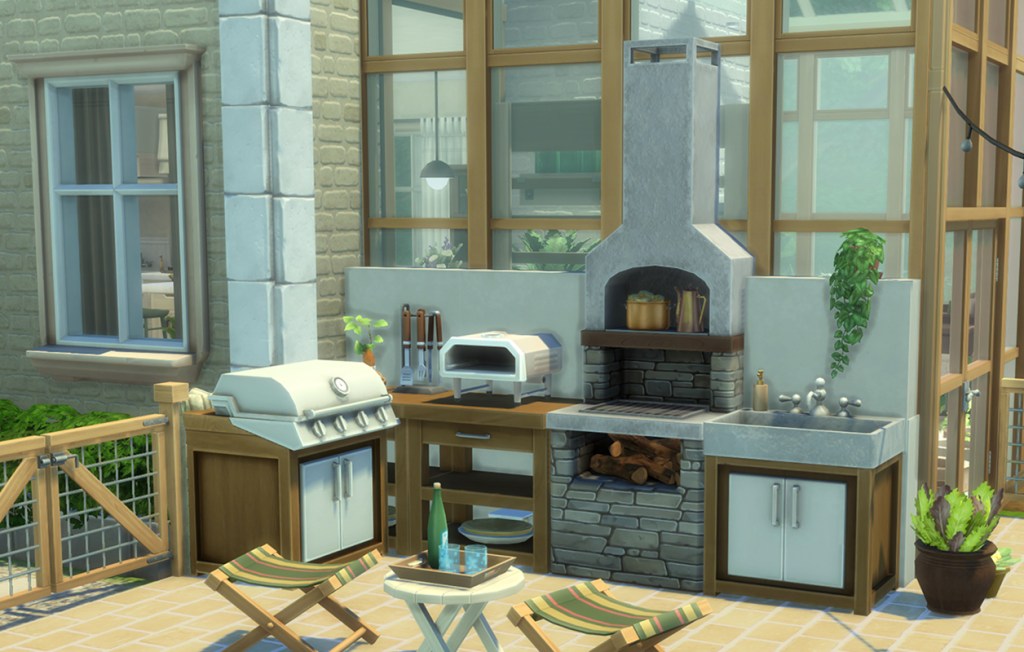
Outdoor kitchen.
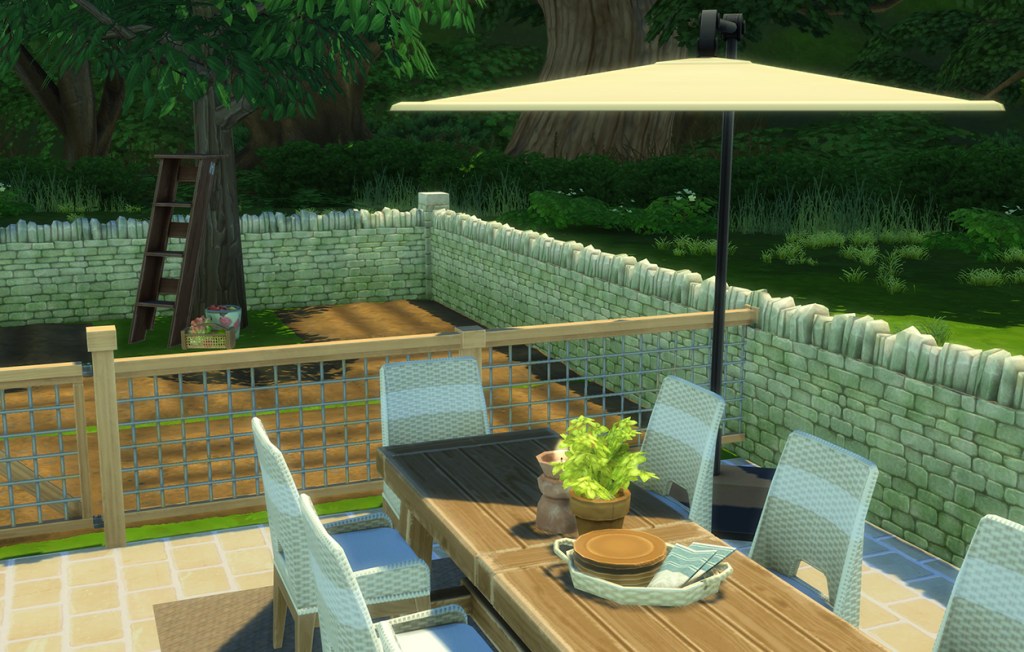
Enjoy dinner right by the garden.
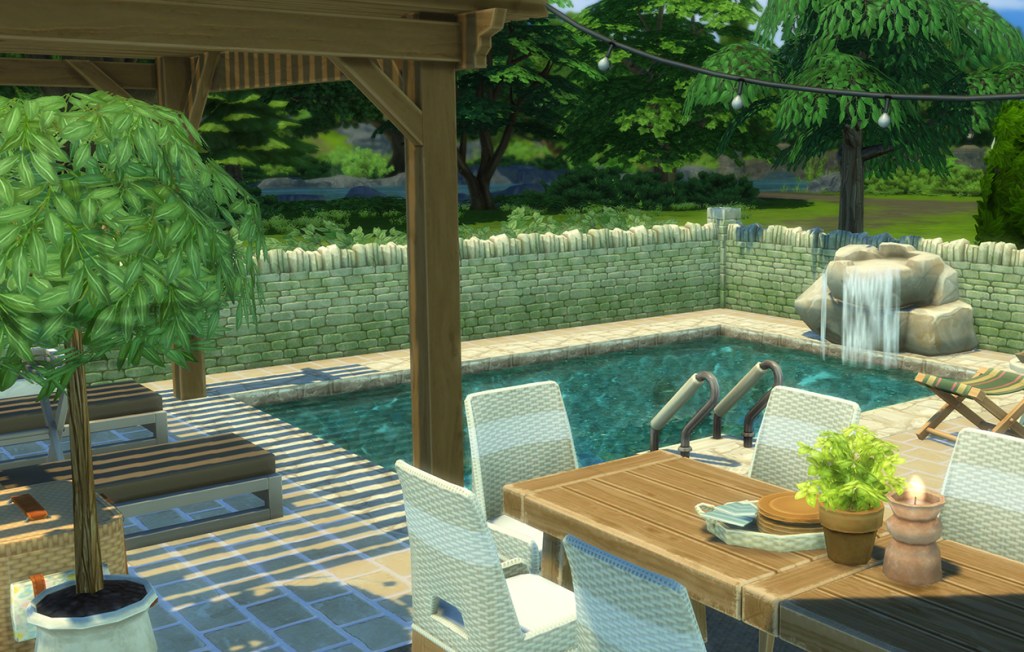
The perfect place to recharge.
Greenhouse
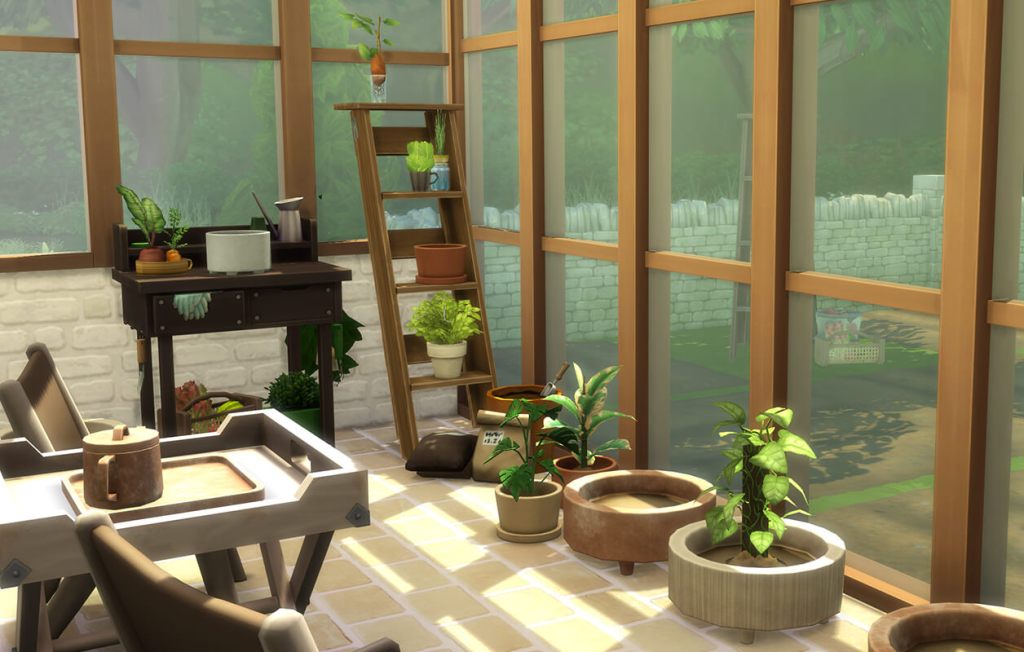
The attached greenhouse got all the space you need for herbs.
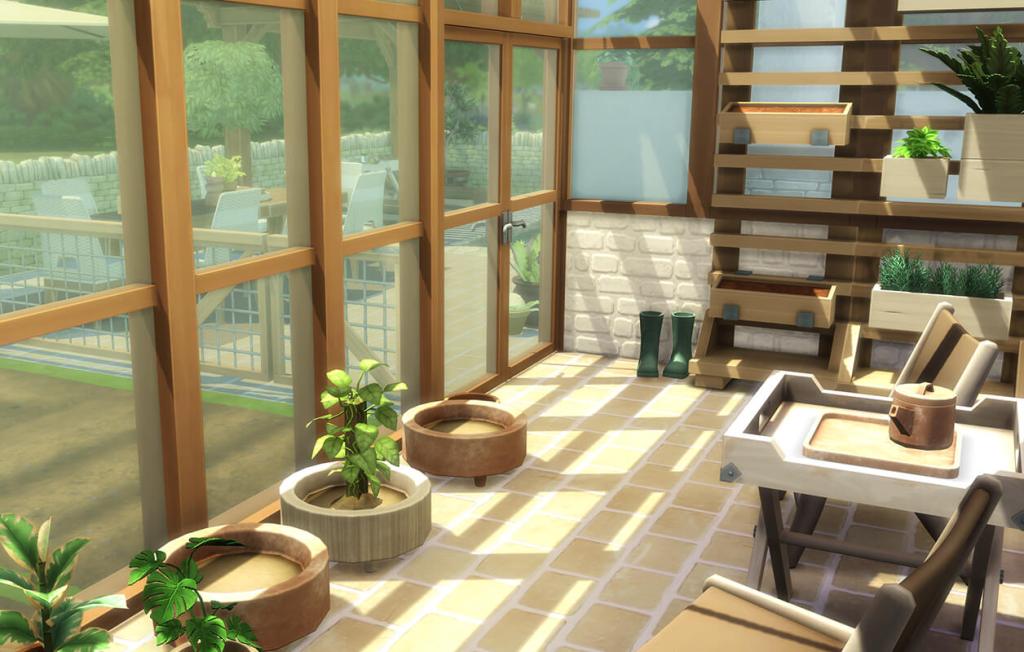
The greenhouse connects the inside and outside.
Living area
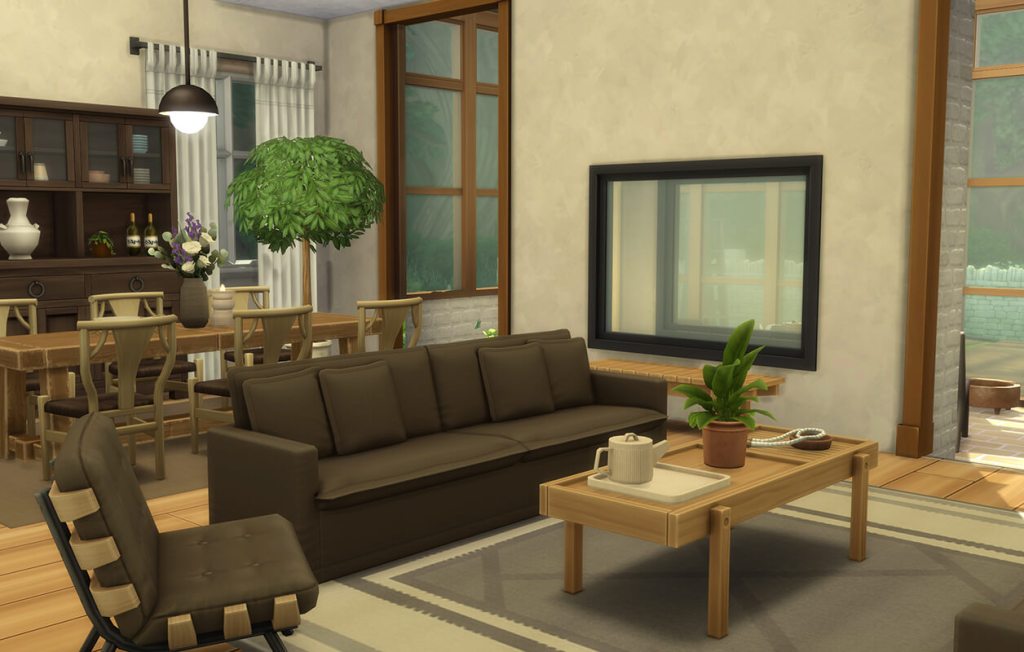
Living area with access to greenhouse and double sided fireplace.
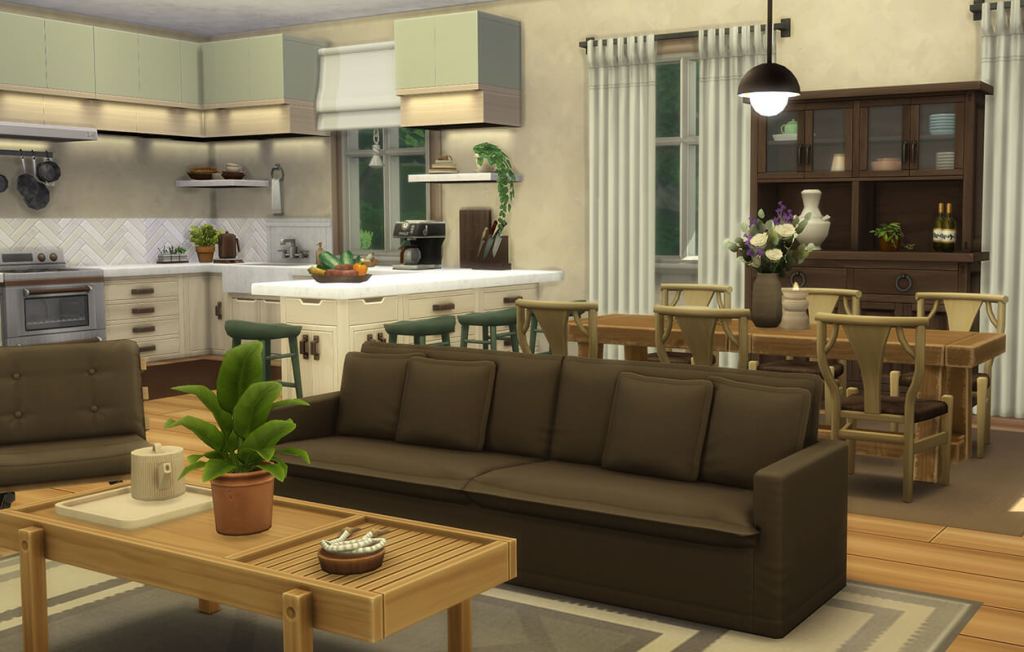
Modern, yet warm and earthy.
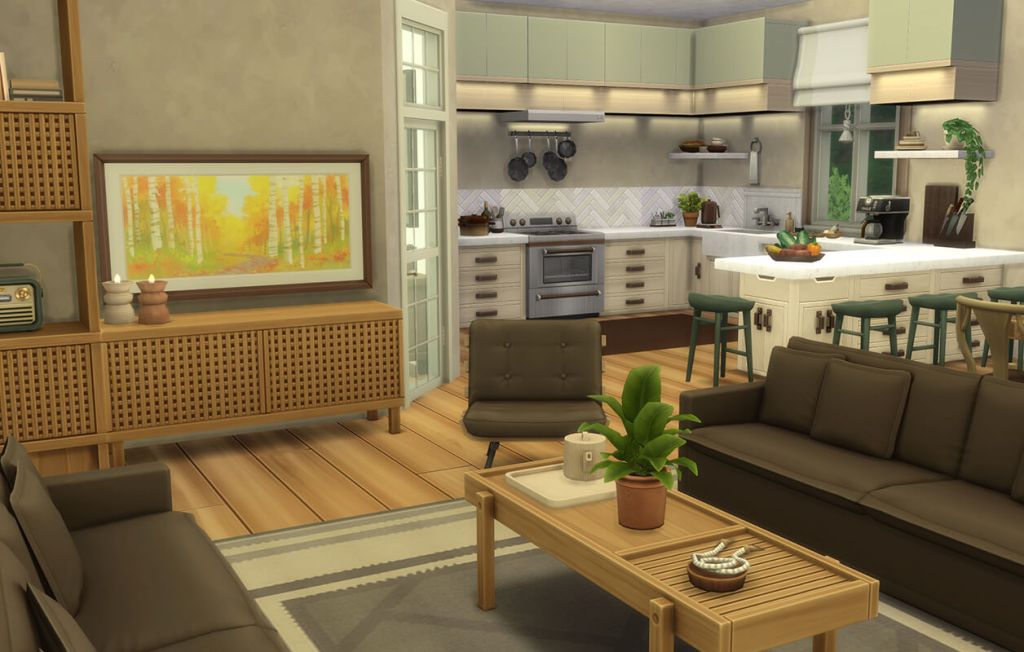
Open kitchen-livingarea.
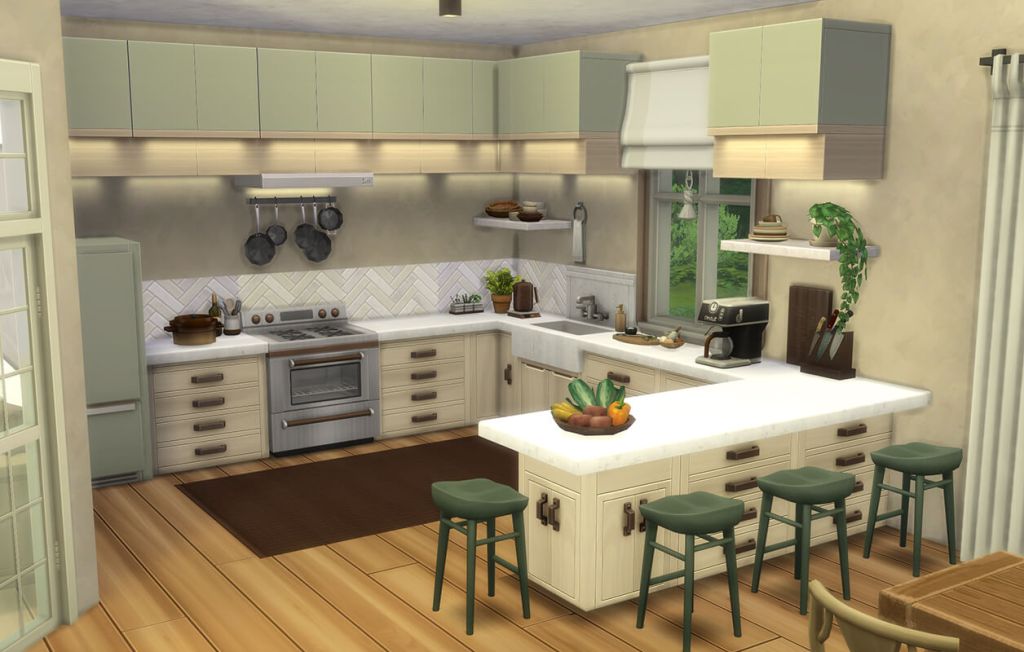
Modern oak kitchen with green accents.
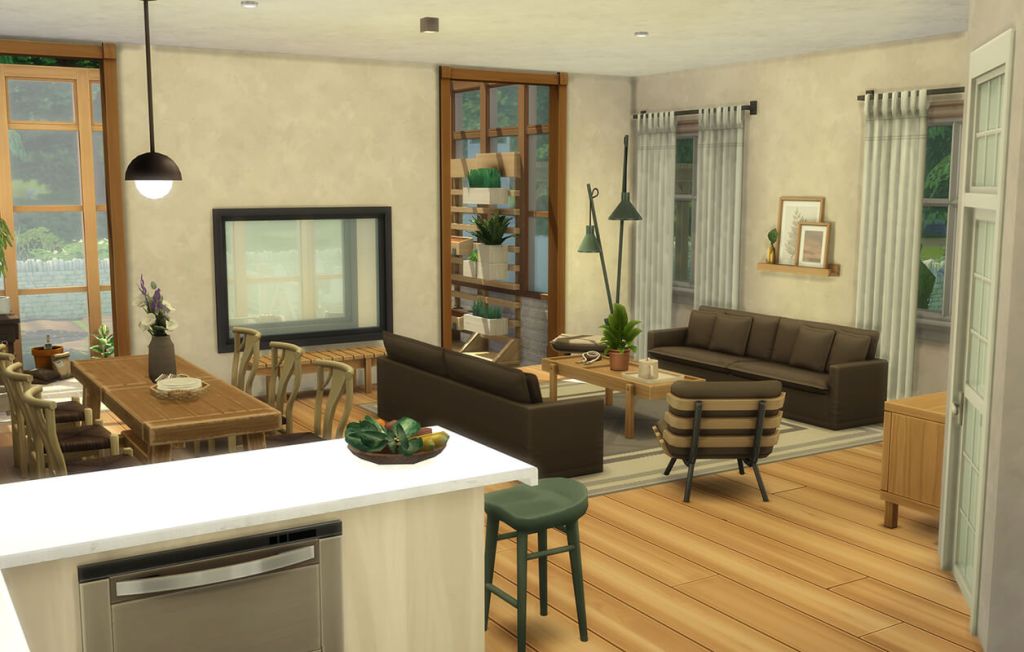
Room for both family and friends.
Main bedroom & bathroom
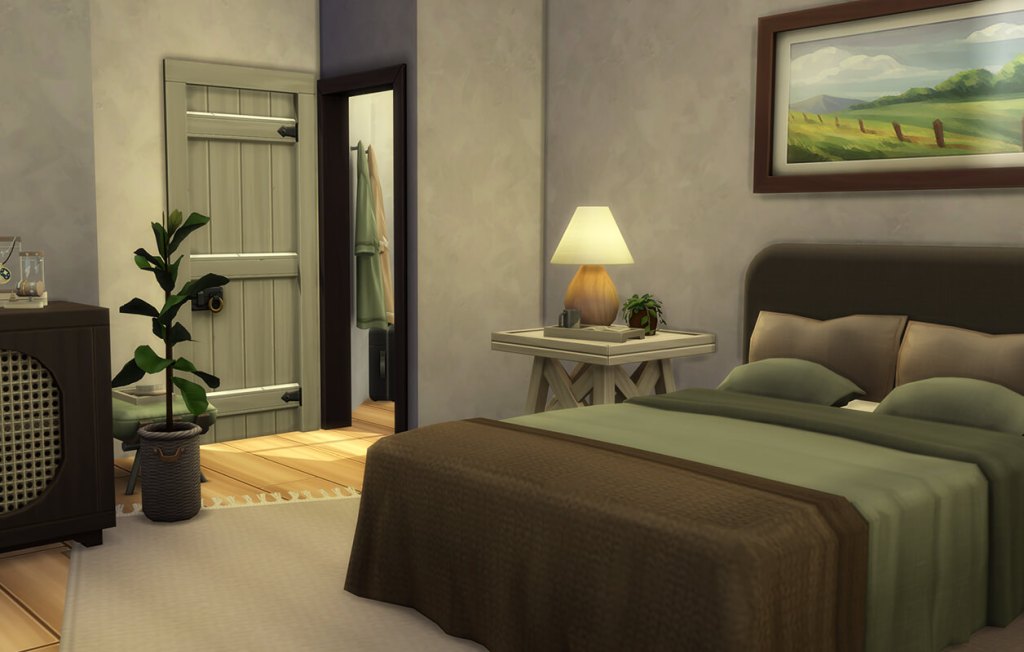
The main bedroom is located on the second floor.
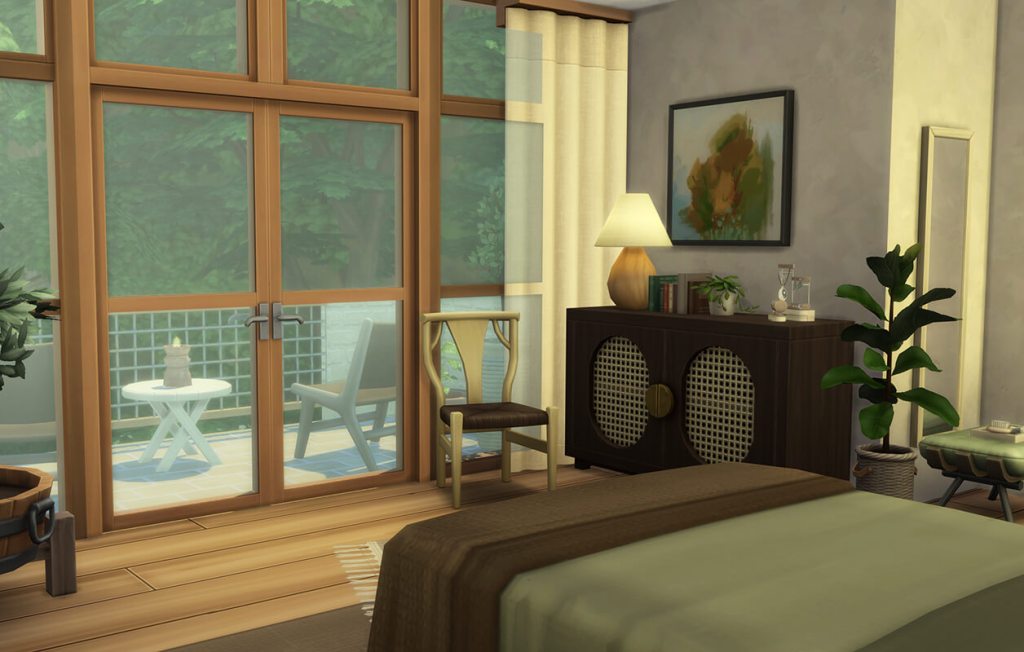
Features floor to ceiling windows and balcony access.
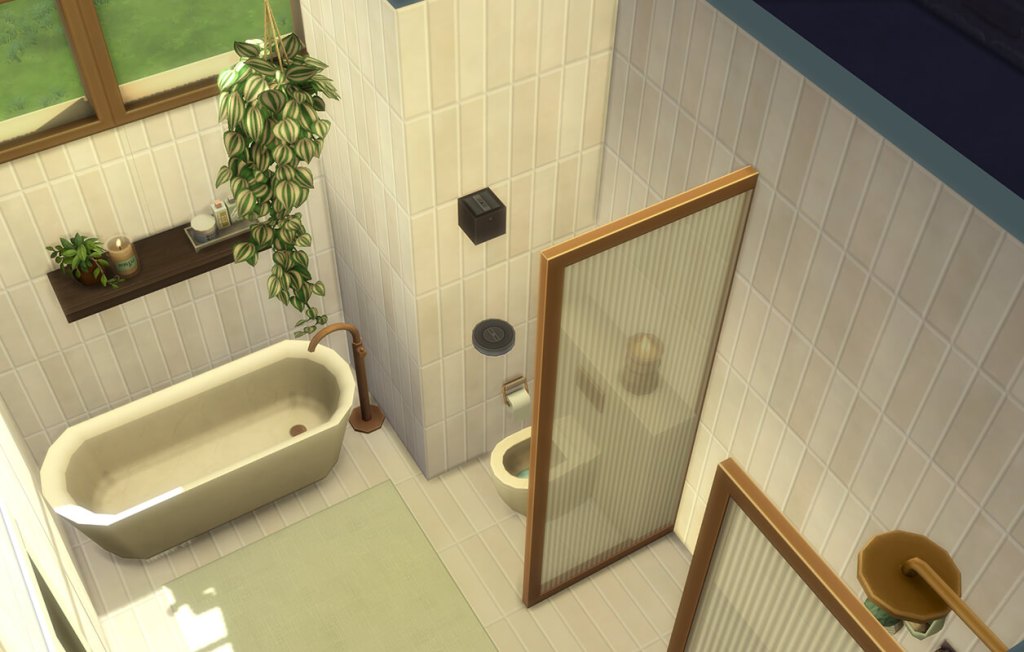
Private bathroom with skylight.
Kids room
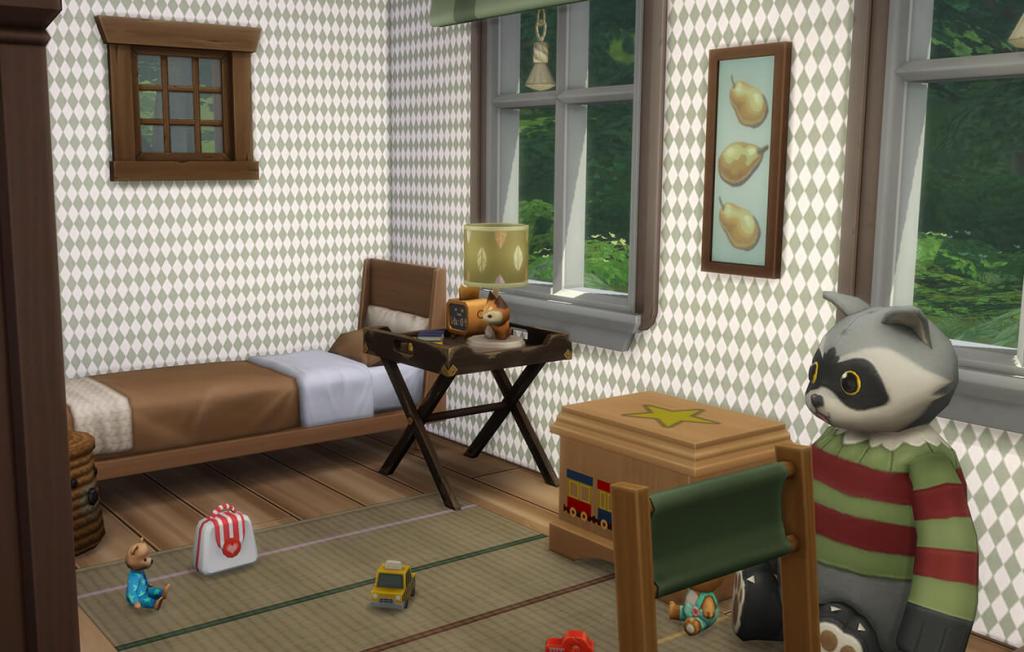
The kids room features the same color scheme – with fun details.
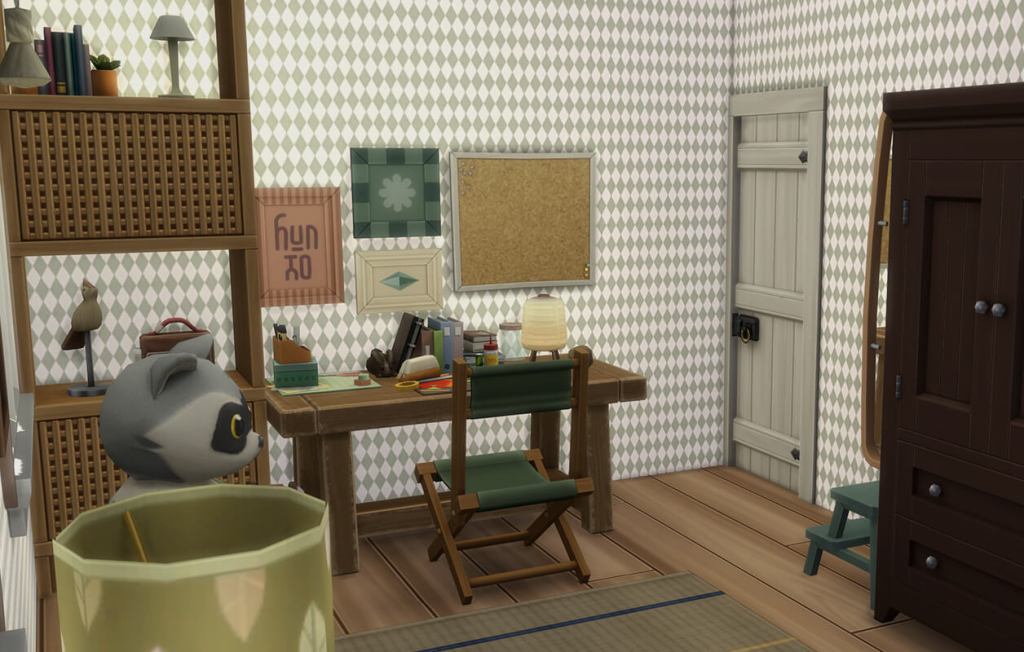
Here you got everything you need from homework to play!
Office
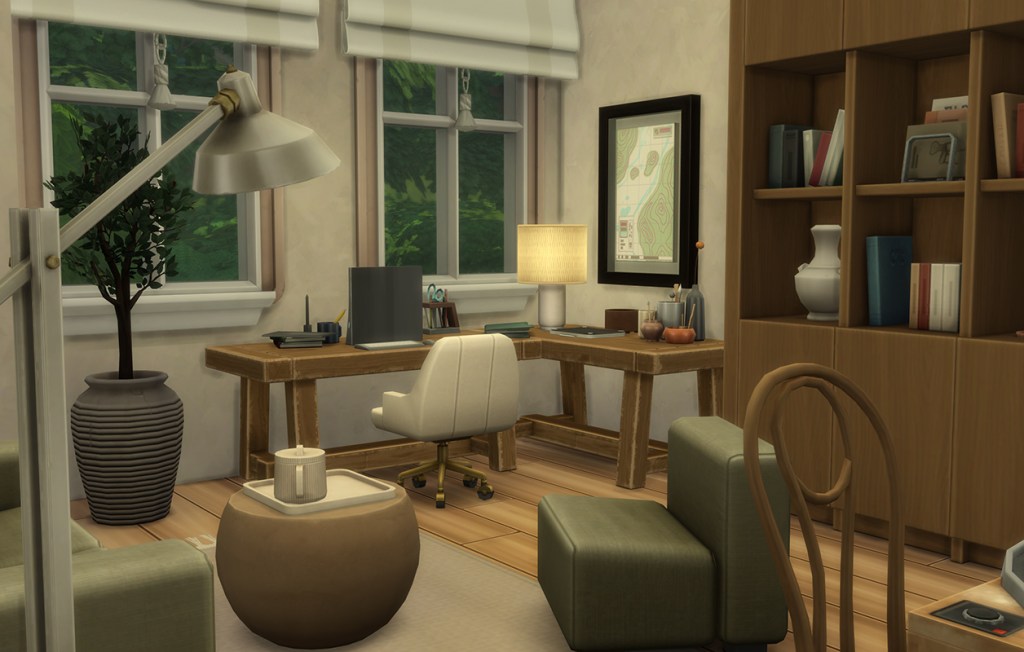
A stylish office for a landscape architect.
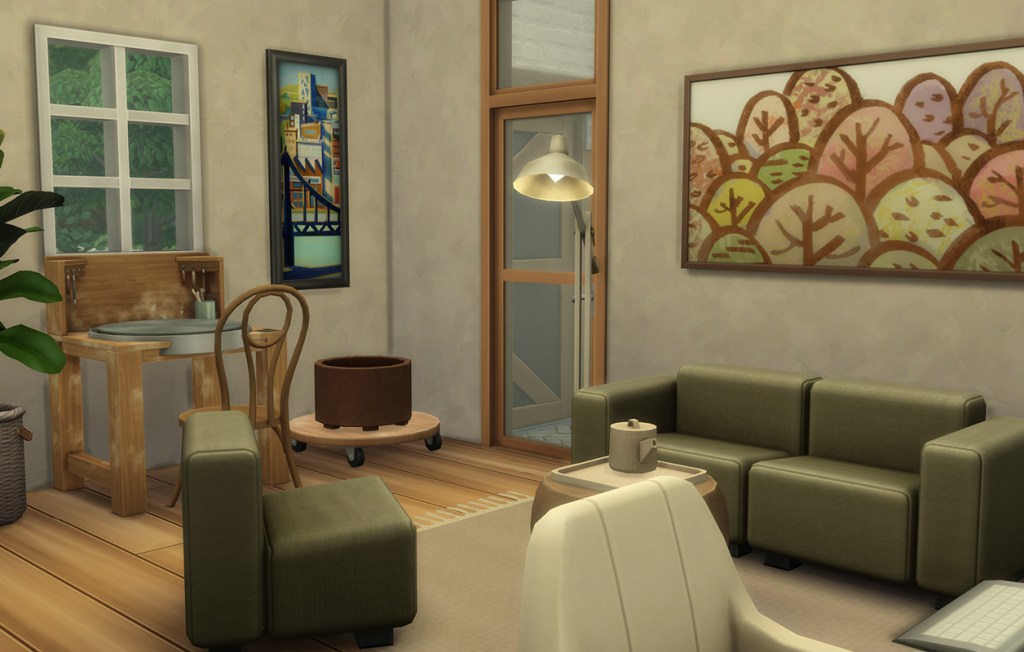
Also includes a pottery table for making those terracotta pots.
Driveway & garage
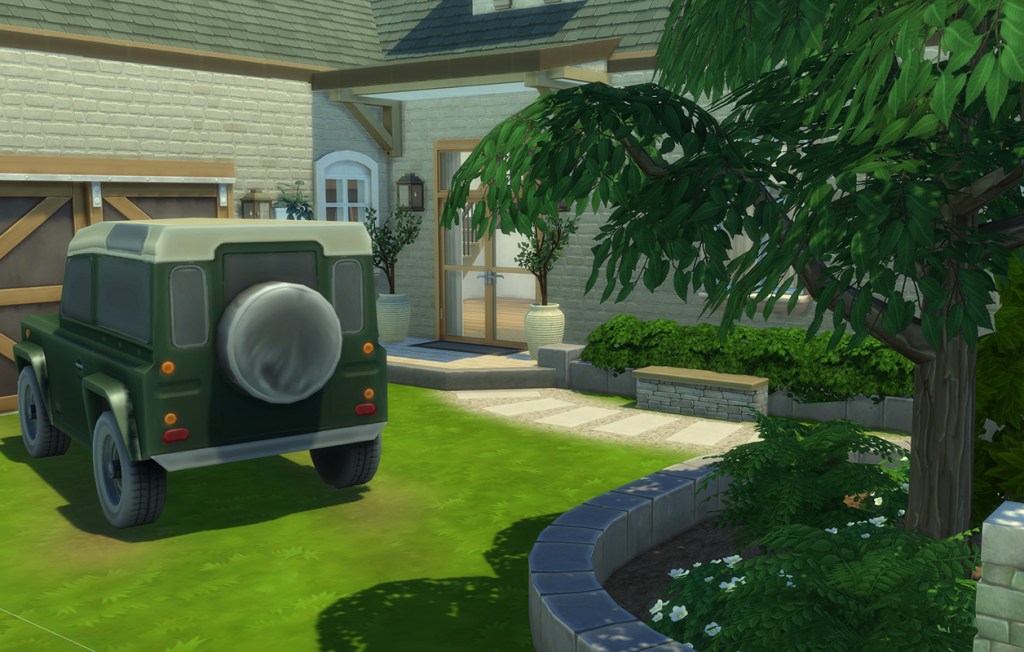
Welcome home.
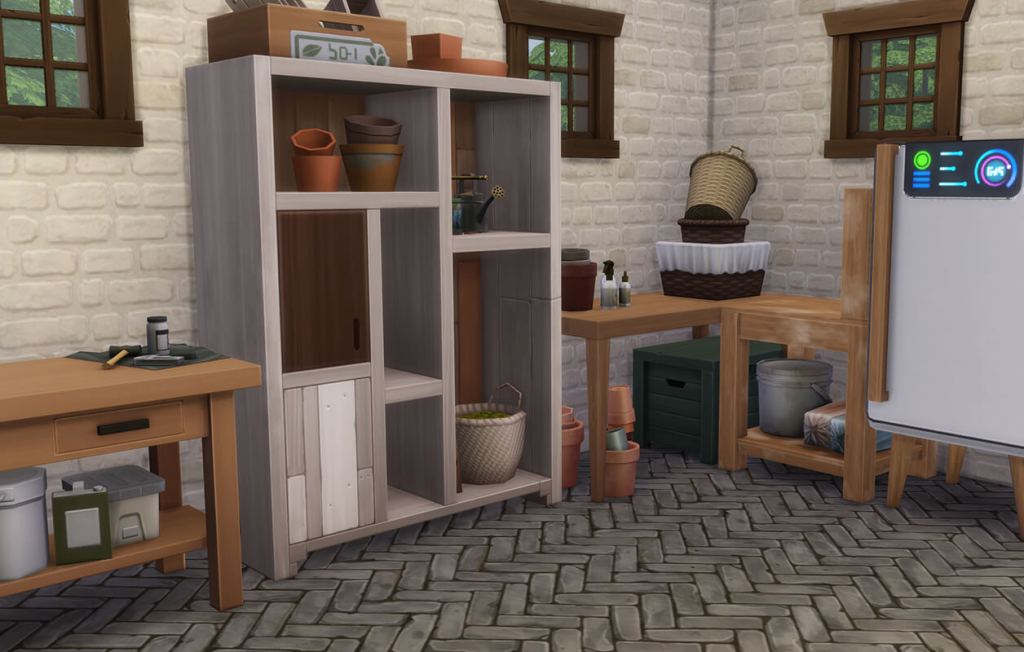
Everything you need for gardening and pottery is ready.
Floorplan
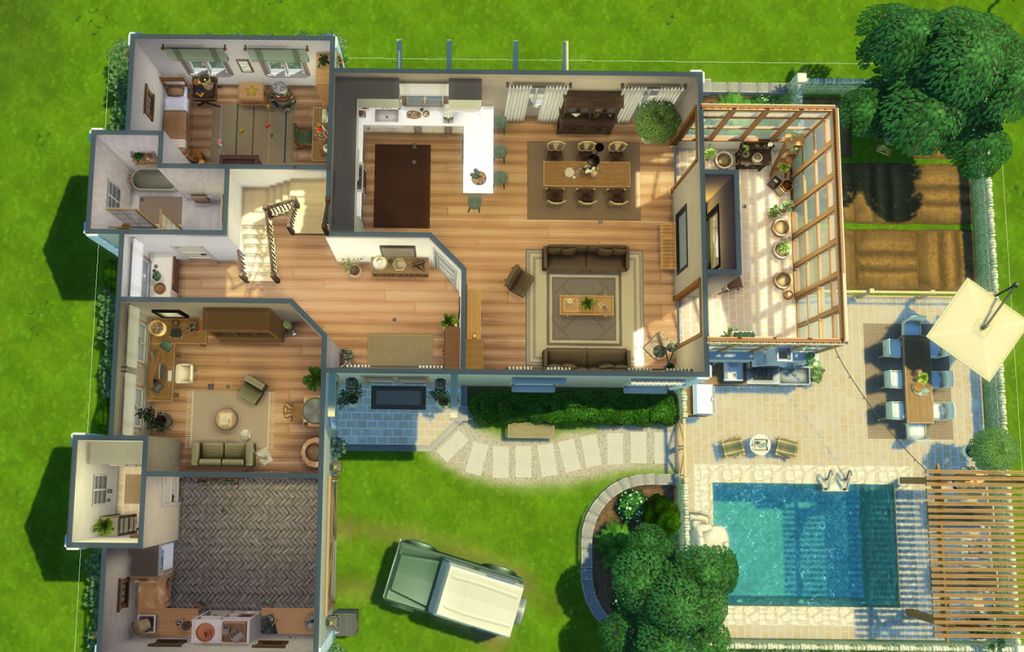
1st floor
Entryway, open kitchen-living area, greenhouse, kids room, bathroom, office, laundry room and garage.
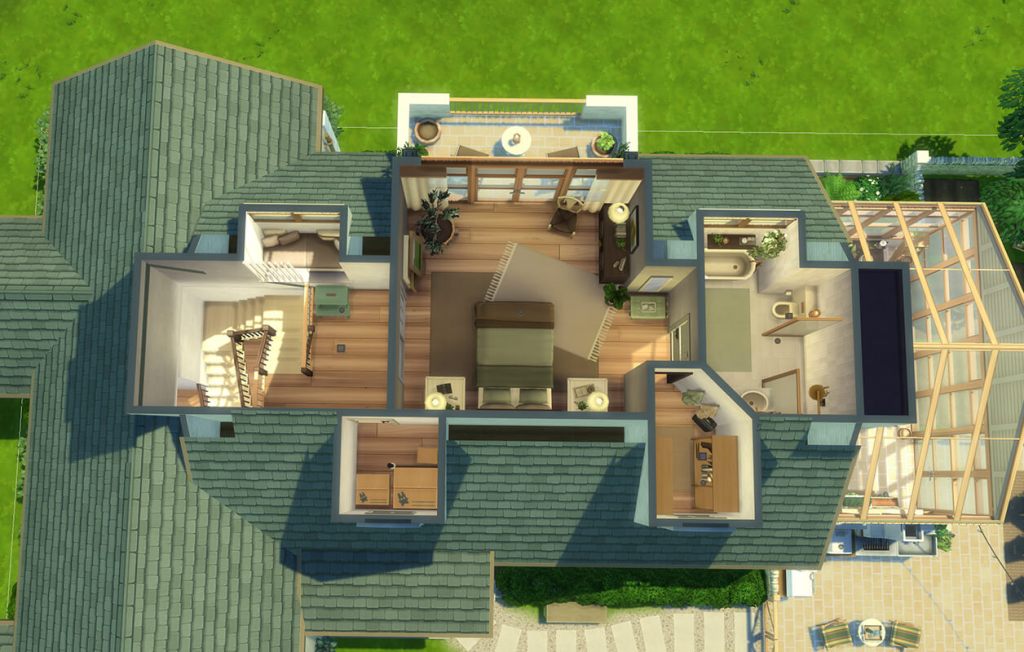
2nd floor
Main bedroom with walk in closet and ensuite, hallway and storage.
Built in November 2025.