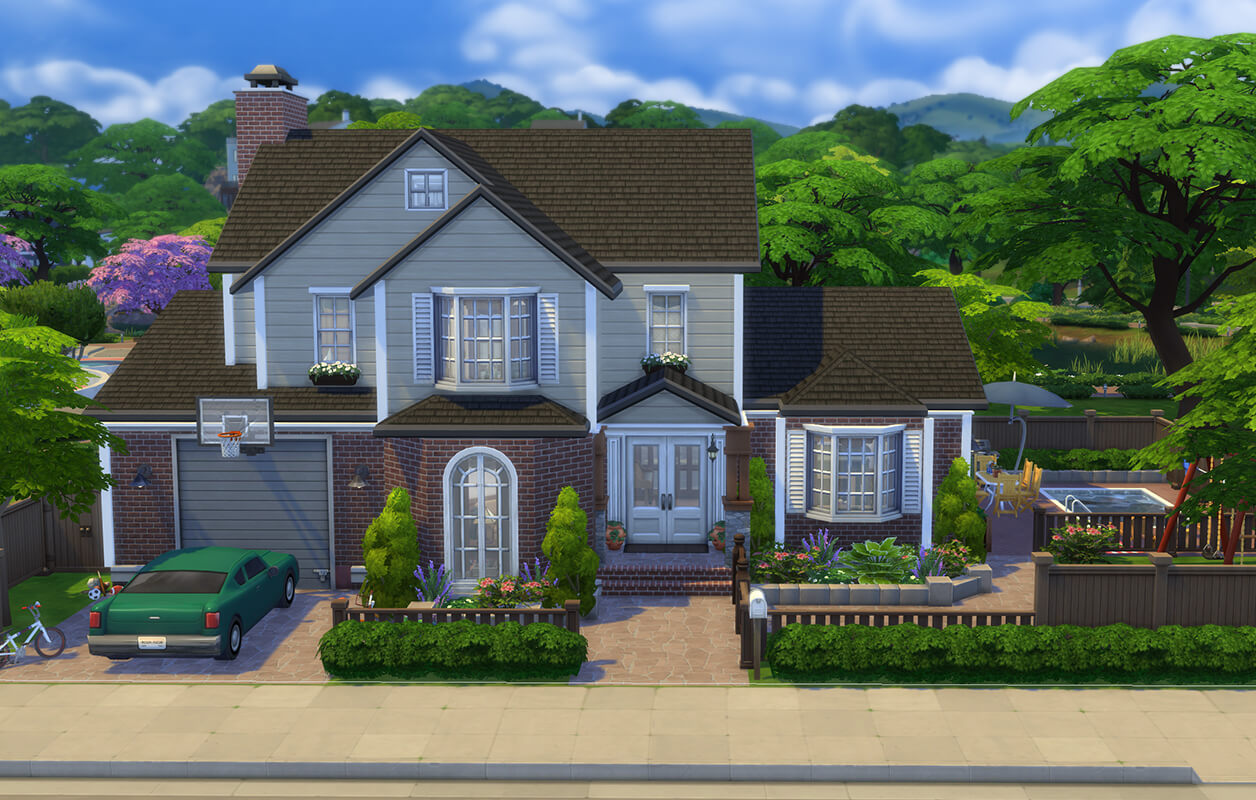
A late 90s suburban family home. Warm, welcoming and filled with nostalgic charm, this house captures the feel of an upper middle class neighborhood at the turn of the millennium. Inside, soft beige tones, floral sofas and oak furniture create a cozy, lived-in atmosphere. This is a home that tell stories about everyday life, perfect for comfort, tradition and 90s nostalgia.
Build highlights
Several living areas, kitchen with breakfast nook, family room, formal living and dining room, main bedroom with walk-in-closet and ensuite, basement hangout space and attached garage.
Build info
Bedrooms: 3
Bathrooms: 3,5
Lot: Built in San Sequoia, fits any suburban lot
Lot size: 30×20
Price: 200 000
EA Gallery ID for download: tinaveronika2
Architecture & design
Architecture: American suburban
Interior Design: 90s, traditional, kitsch
Color palette: Beige, brown, dark blue, green and red
5 most used packs: Base Game, Cats & Dogs, High School Years, Parenthood, Basement Treasures
90s Suburban Family Home exterior & outdoor area
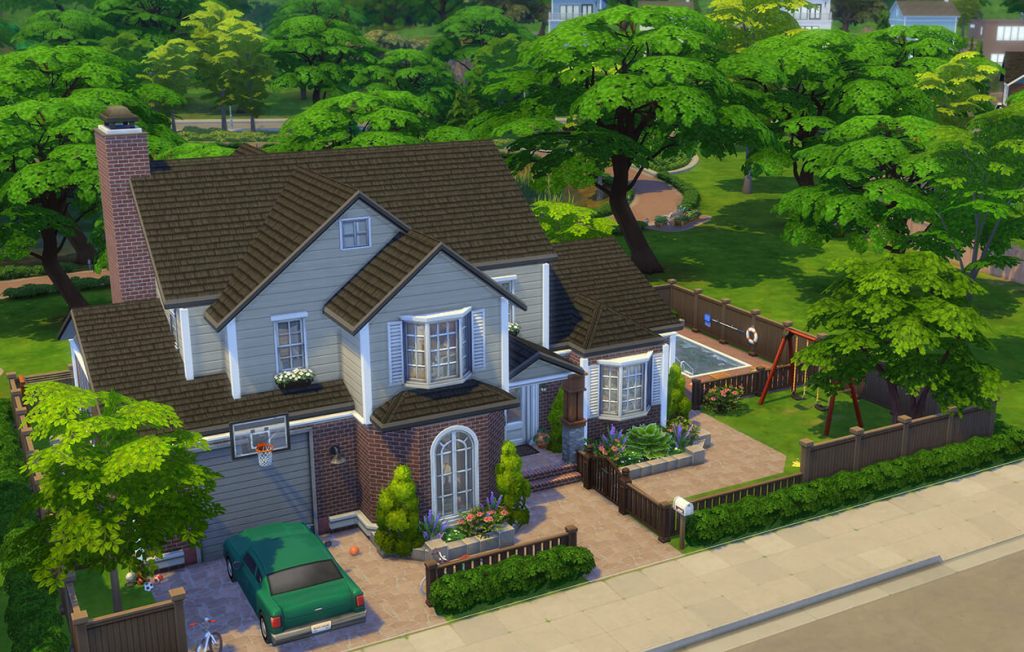
Nothing says 90s suburban like a basketball hoop in the driveway.
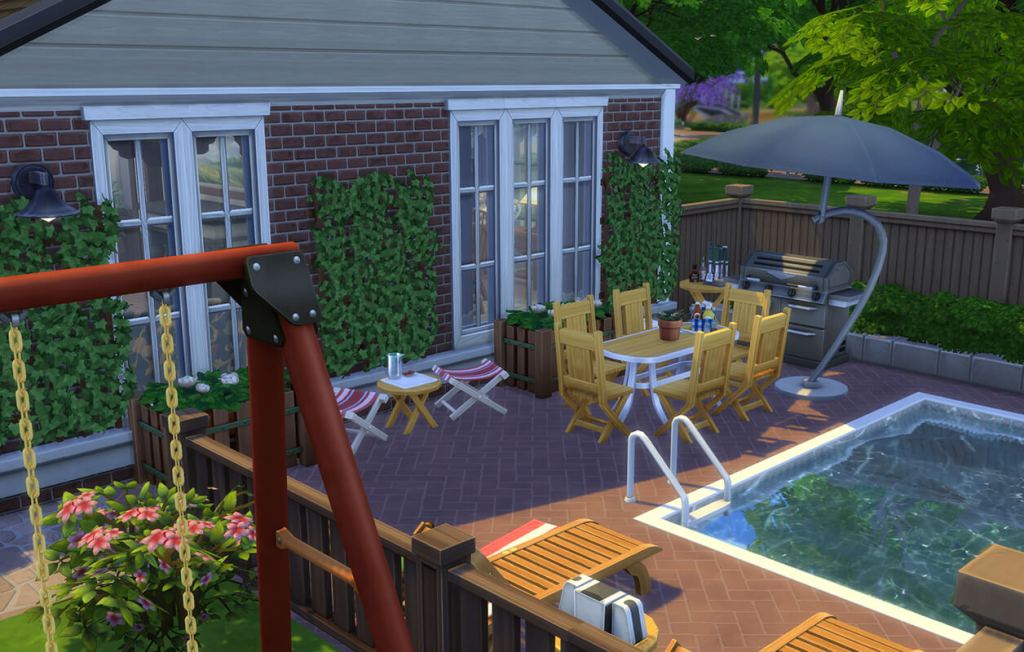
Terracotta tiles and teak patio furniture.
Living room
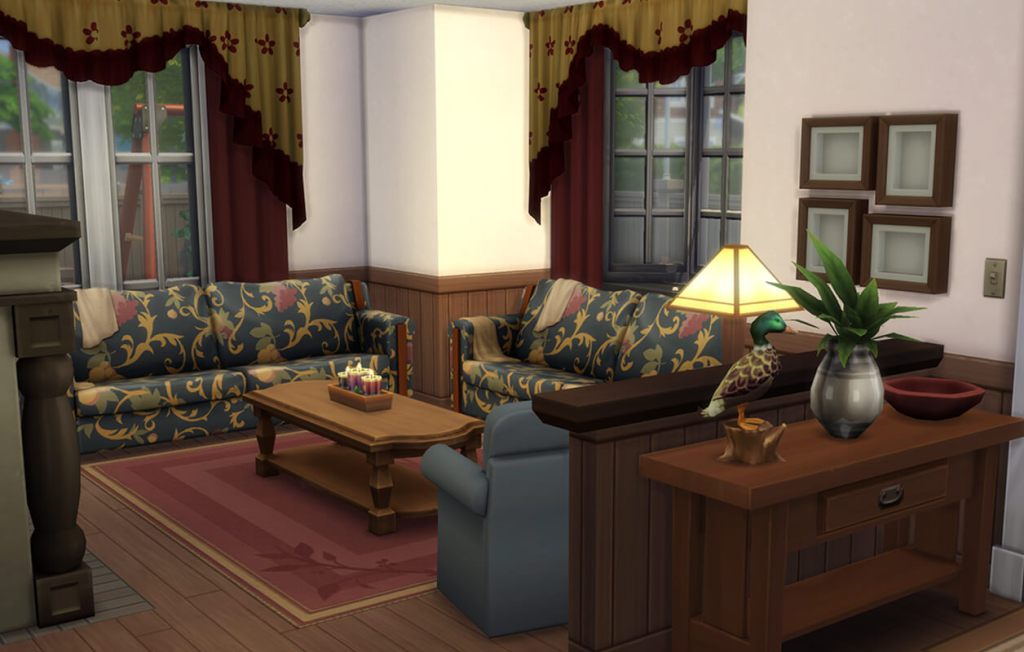
Formal livingroom next to the entryway, decorated with floral sofas and a duck.
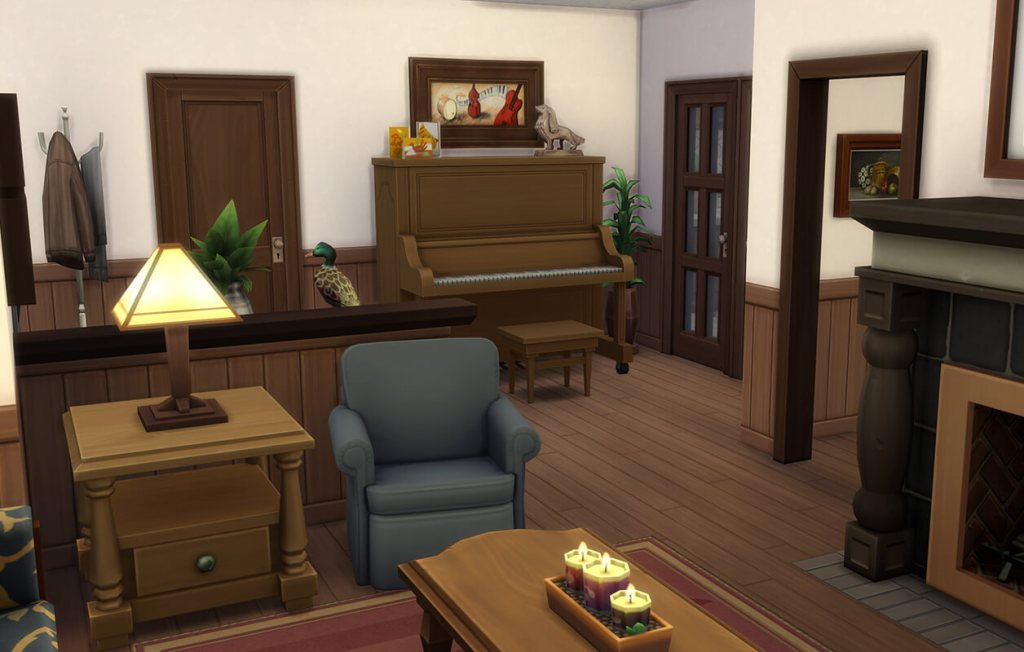
With a fireplace and standing piano, this is the room the christmas tree goes!
Dining room
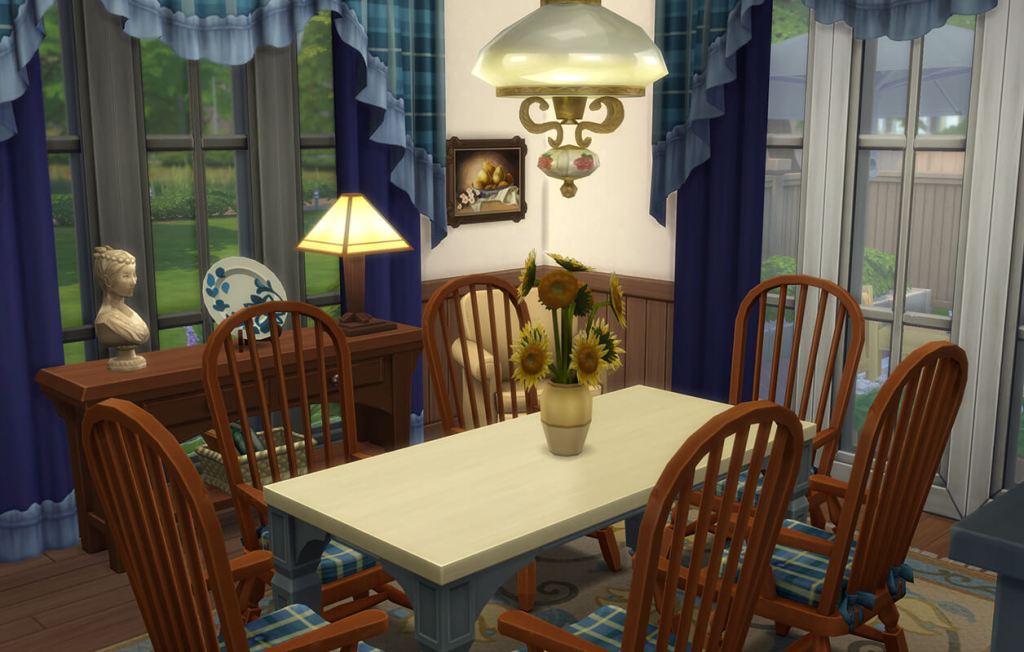
A formal dining room for special occations.
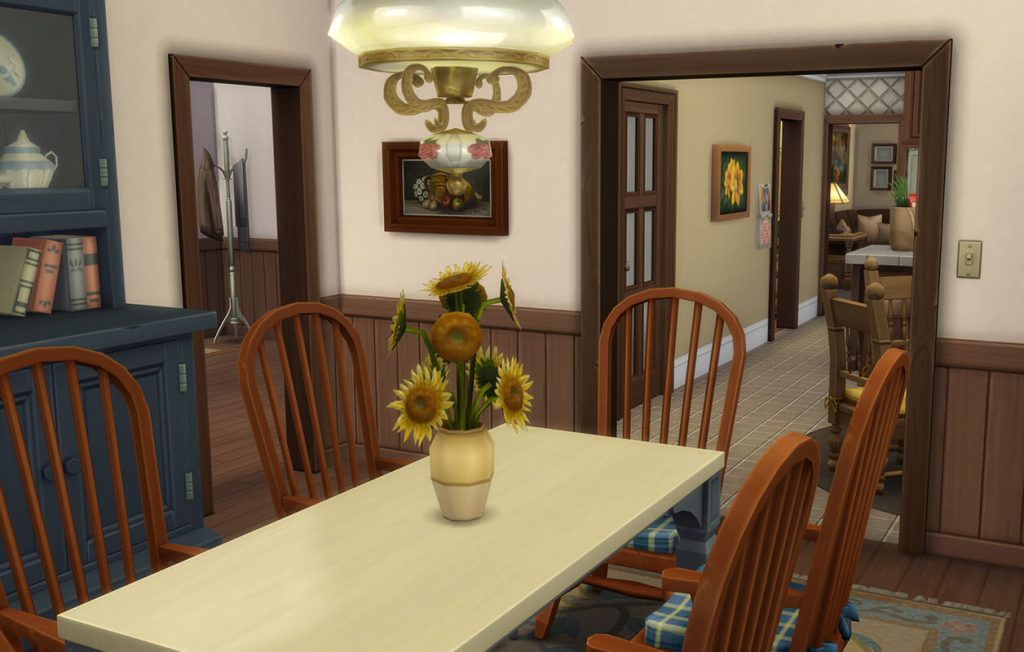
The dark blue plaid is such a 90s vibe.
Kitchen
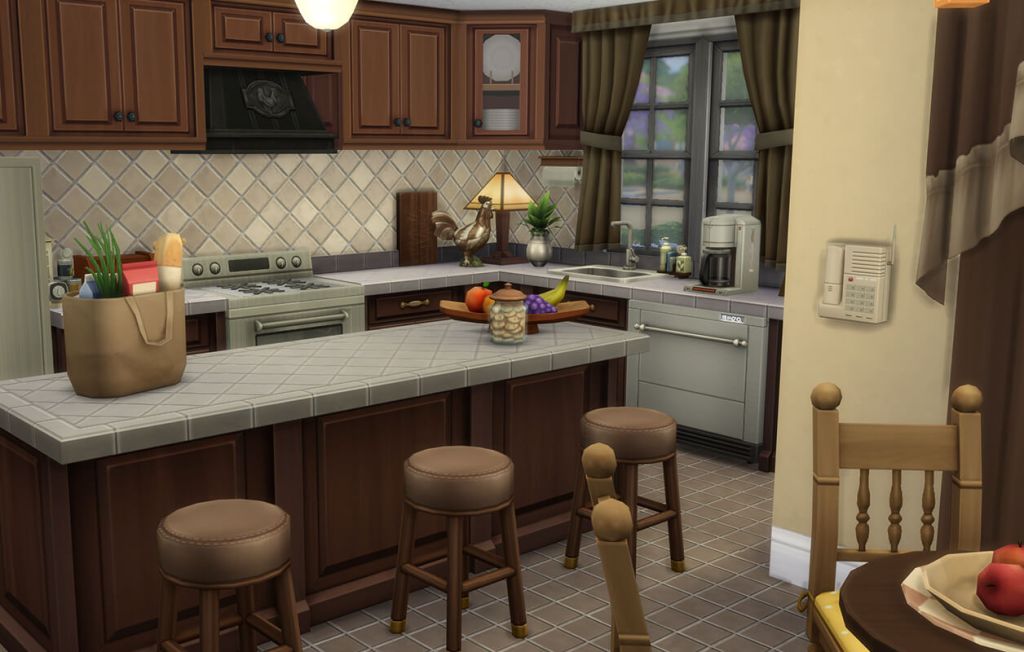
A classic 90s oak kitchen with island and kitchen nook. Notice the rooster.
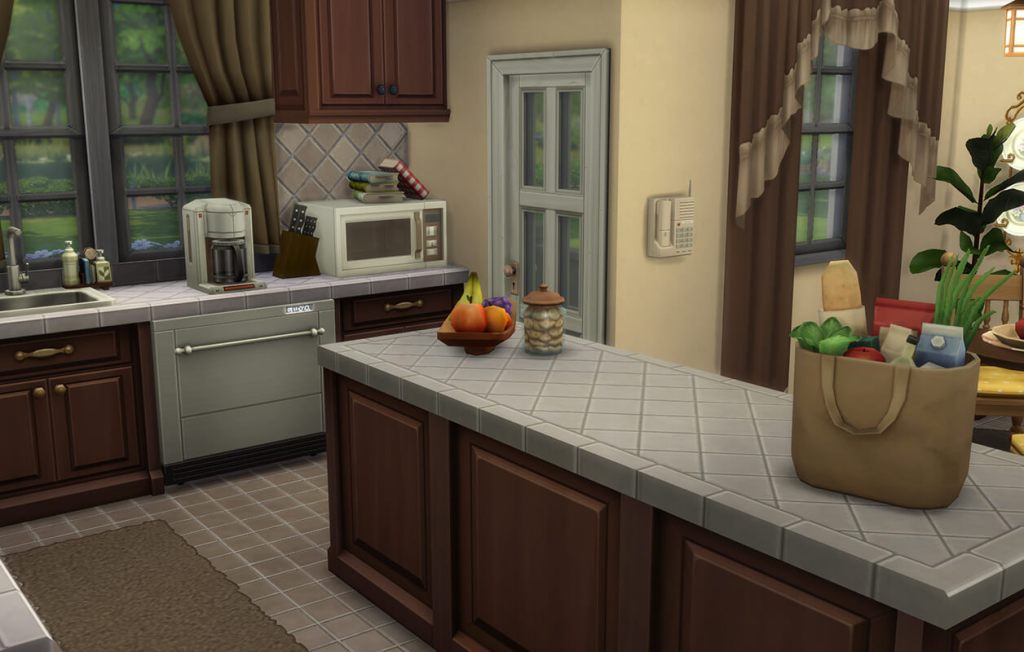
Includes all appliances you need and a landline phone.
Family room
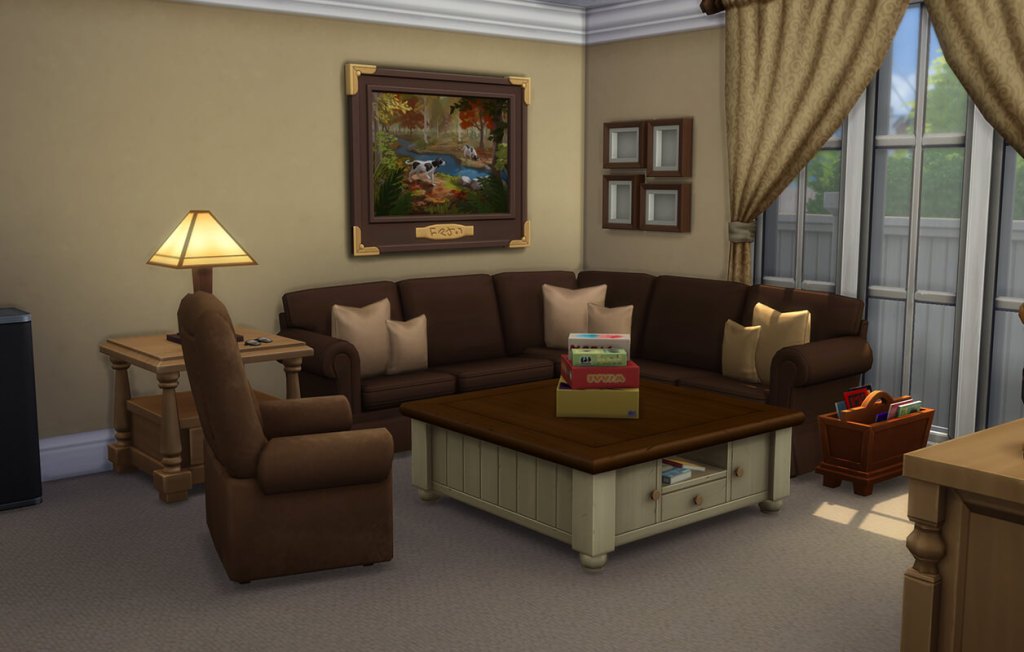
A cozy family room next to the kitchen: The place to relax with a TV show in the evening.
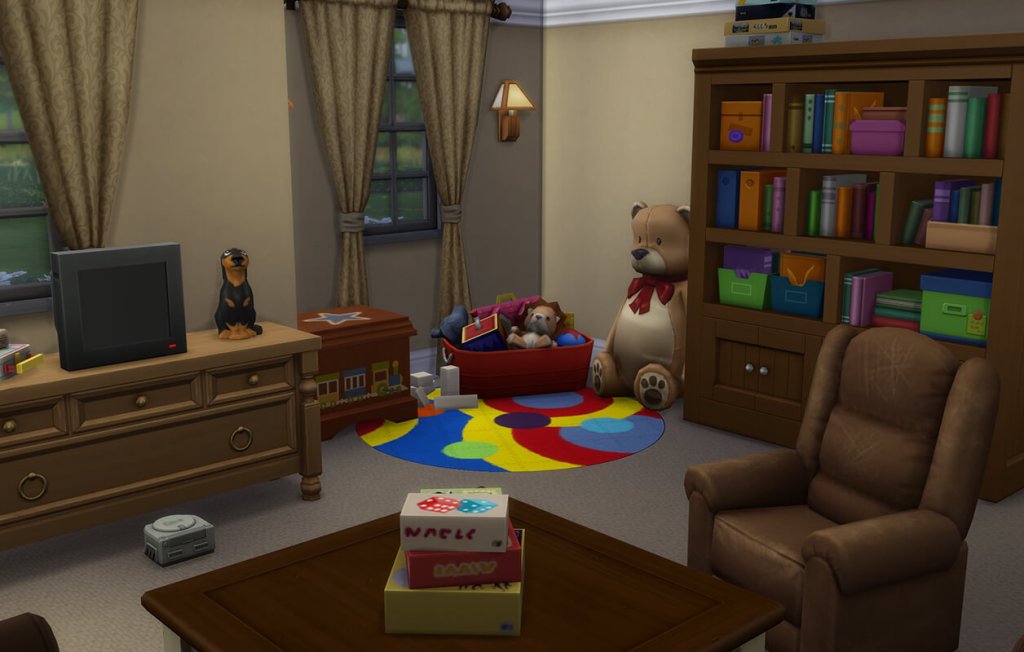
Includes a play corner with colorful 90s toys and board games.
Main bedroom
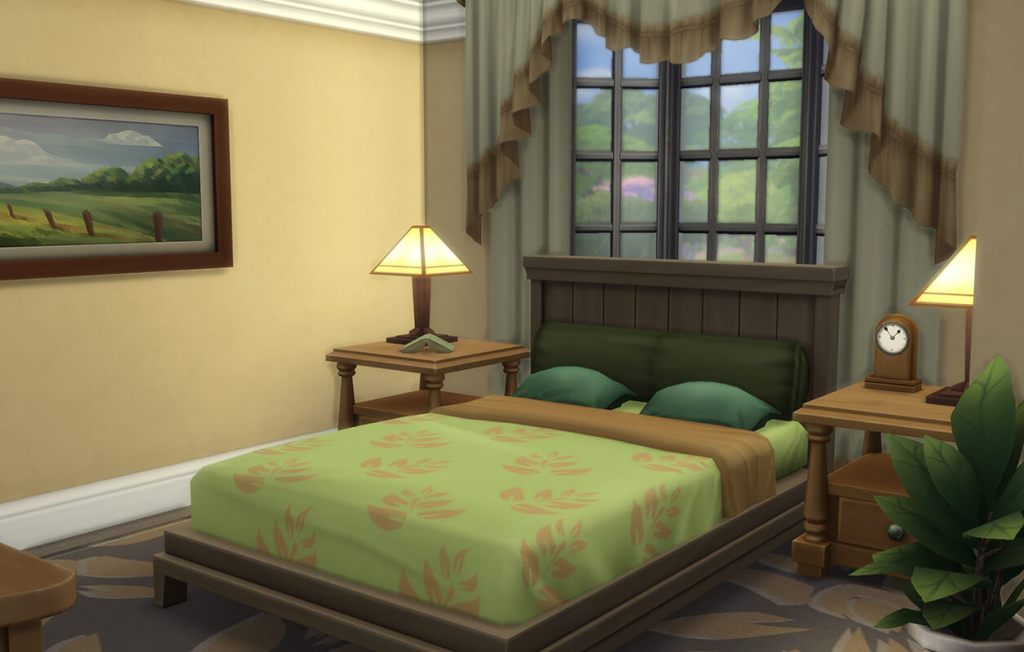
Main bedroom with lovely green bedding for the parents.
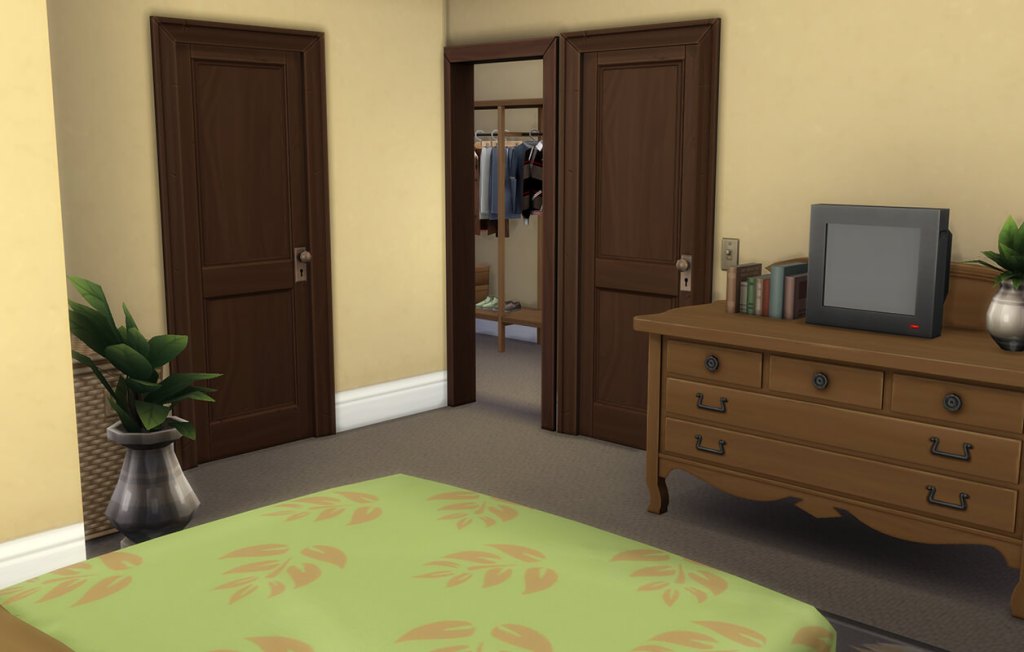
Classic furniture pieces, ensuite, walk-in-closet and a TV.
Teen bedroom
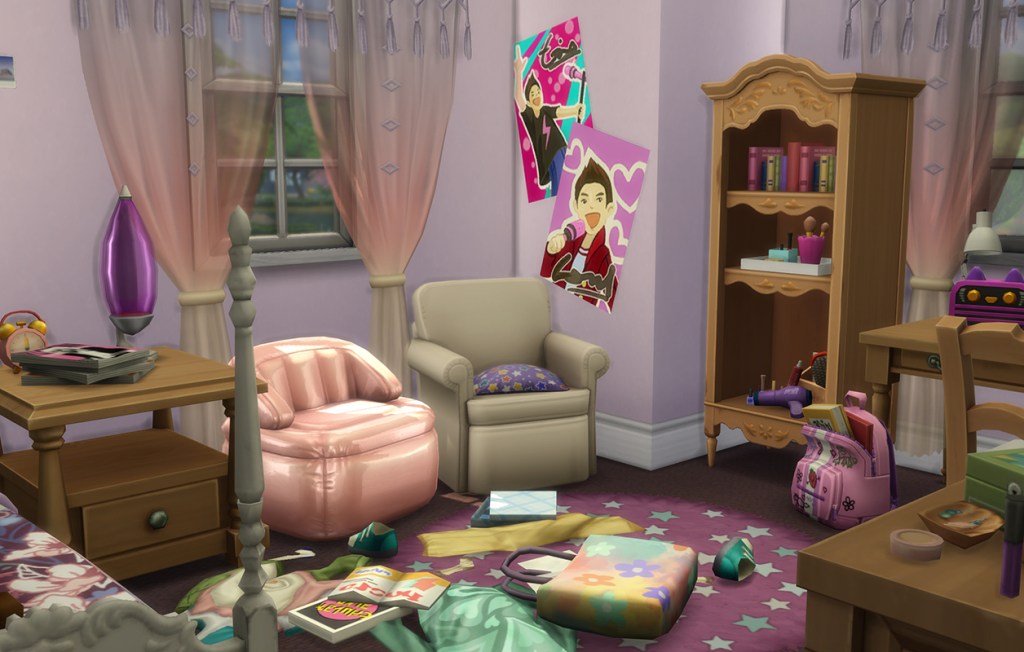
THE teenroom: Inflateable furniture, lava lamp and all the clutter.
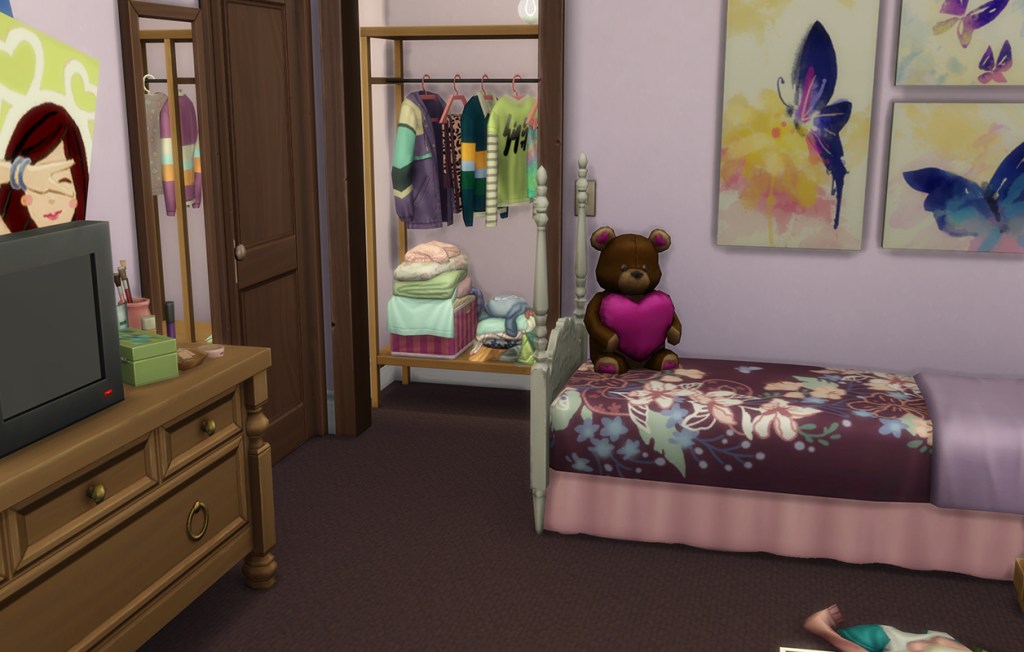
It even got a TV! And a landline phone is just outside the door.
Kid bedroom
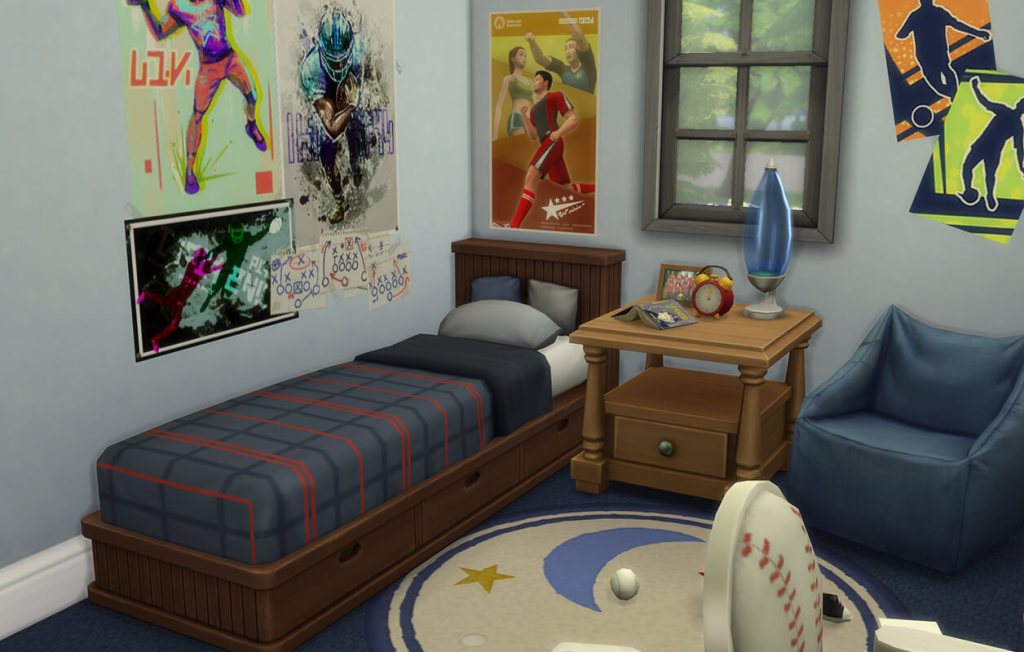
It wouldn’t be 90s without a blue sports themed boy room.
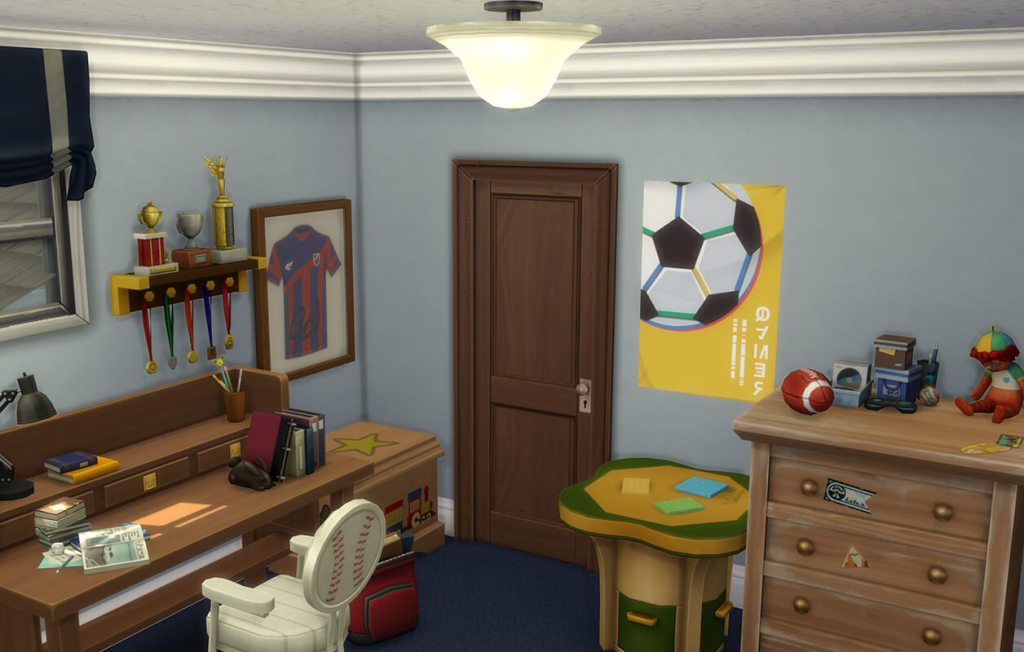
Plaid bedding, baseball chair and trophys, this place got all you need.
Bathrooms & laundry room
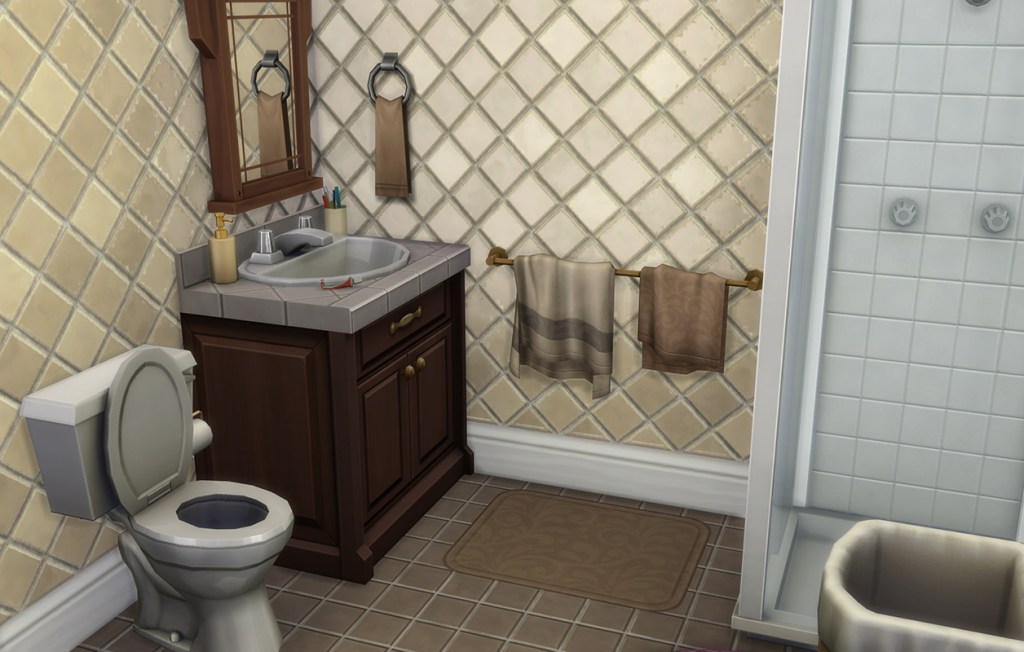
Its beige.
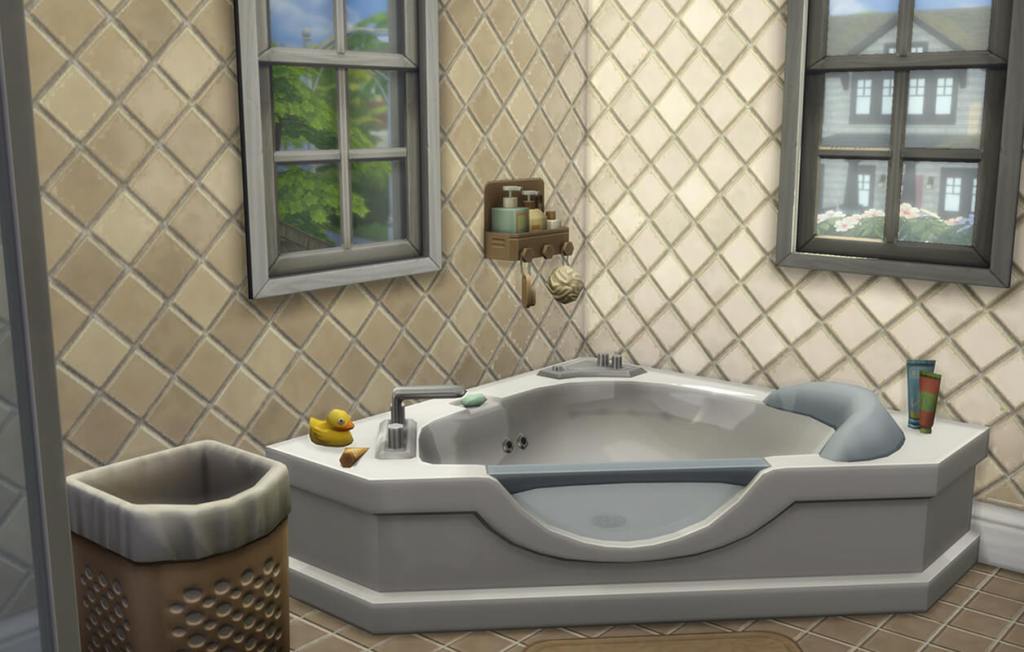
Everything is beige.
Craft room & office
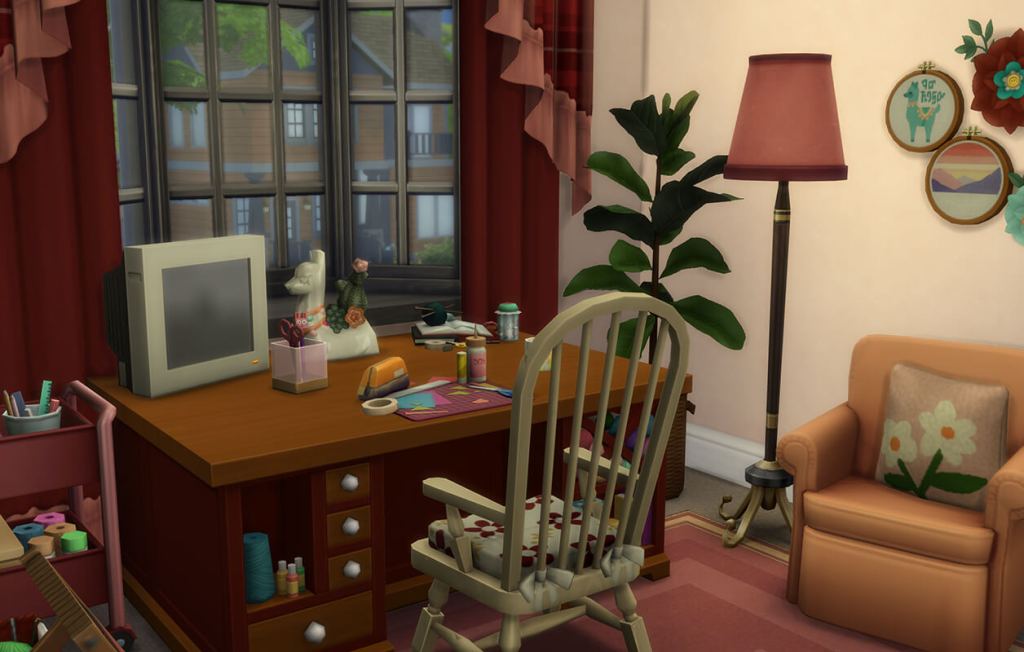
Moms space after the kids got bigger.
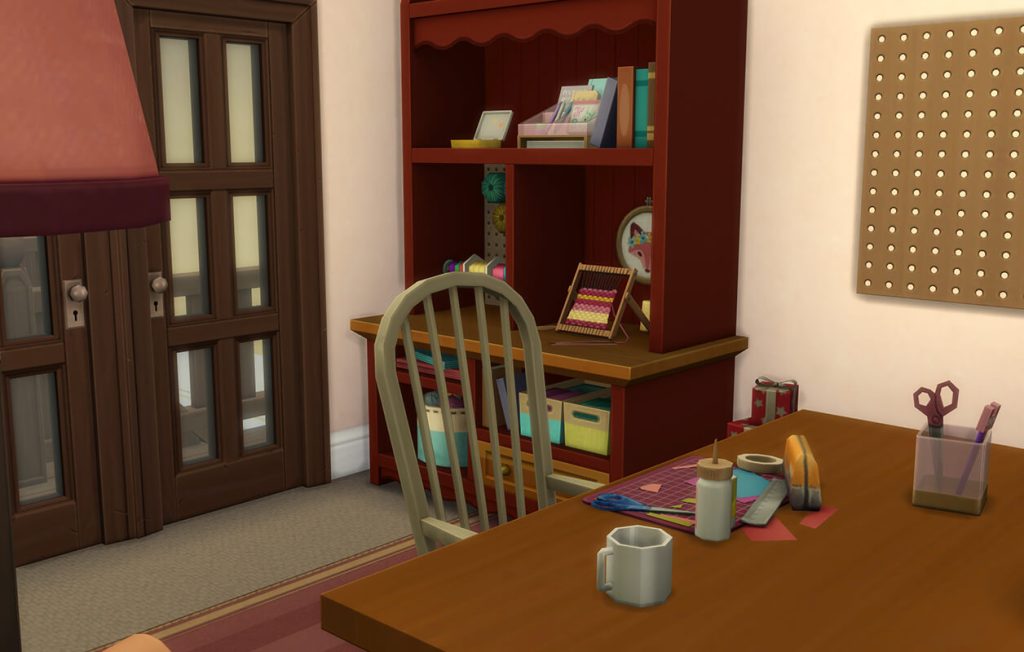
A dedicated space for scrap booking and wrapping paper.
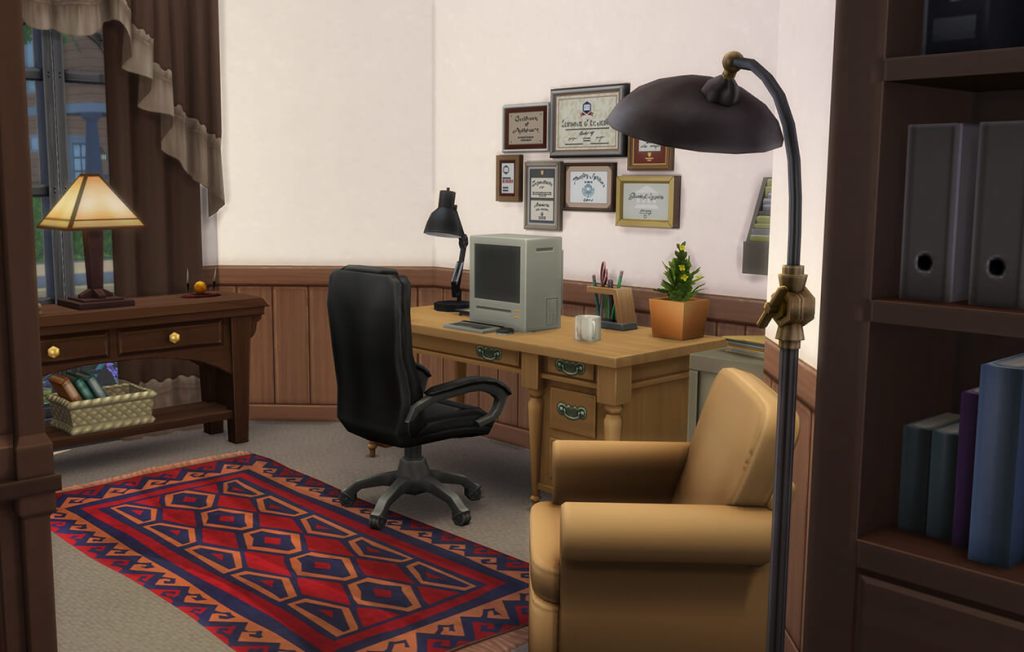
Just an office.
Basement
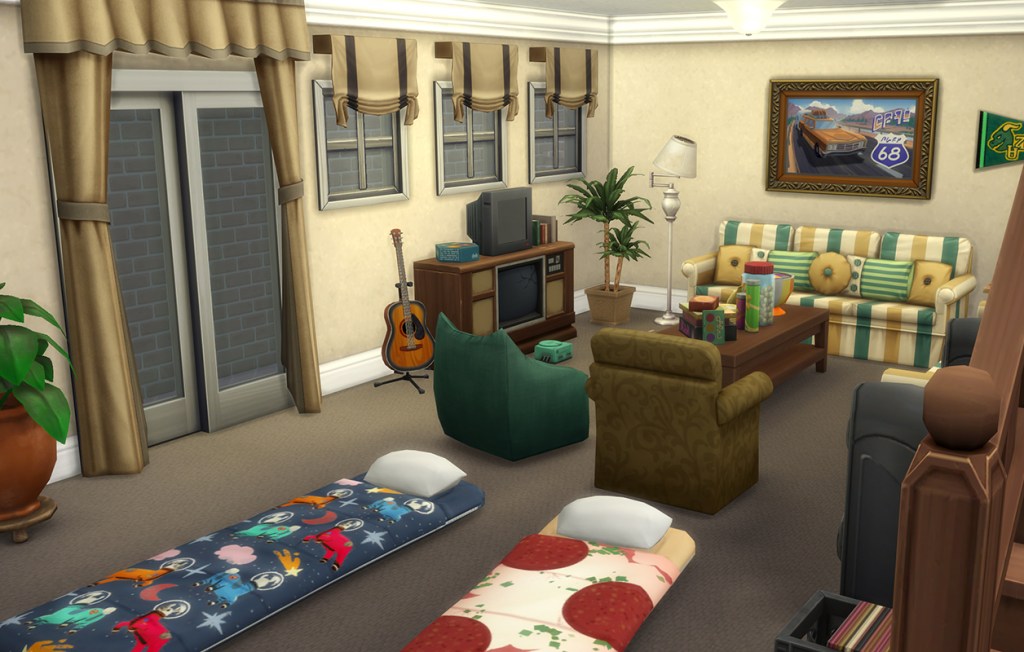
The place to hangout: A perfect spot for sleepovers!
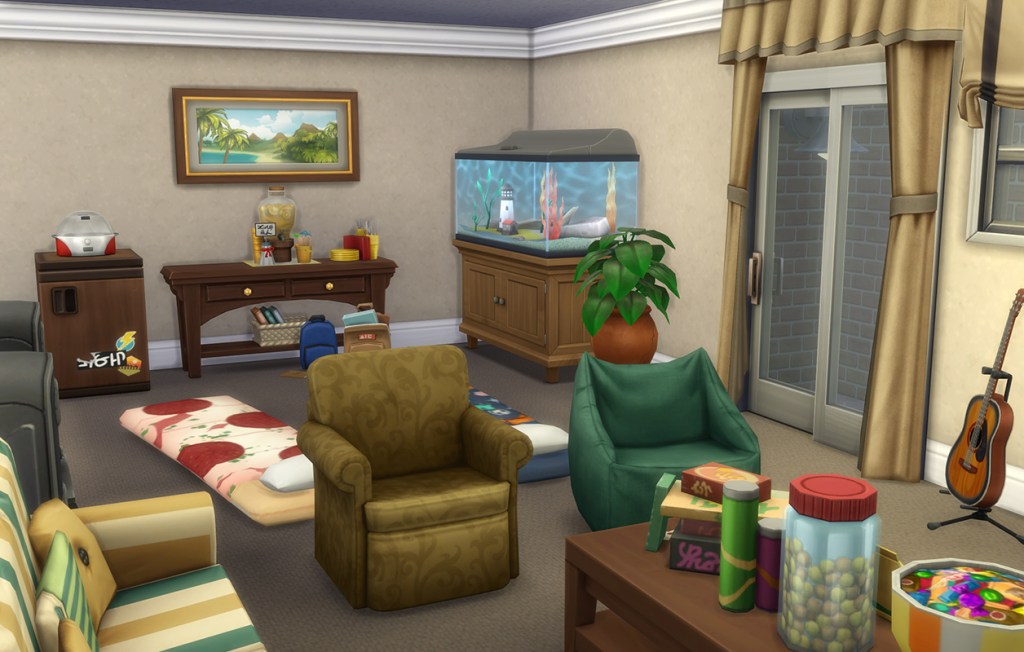
It even got a mini fridge.
Other rooms
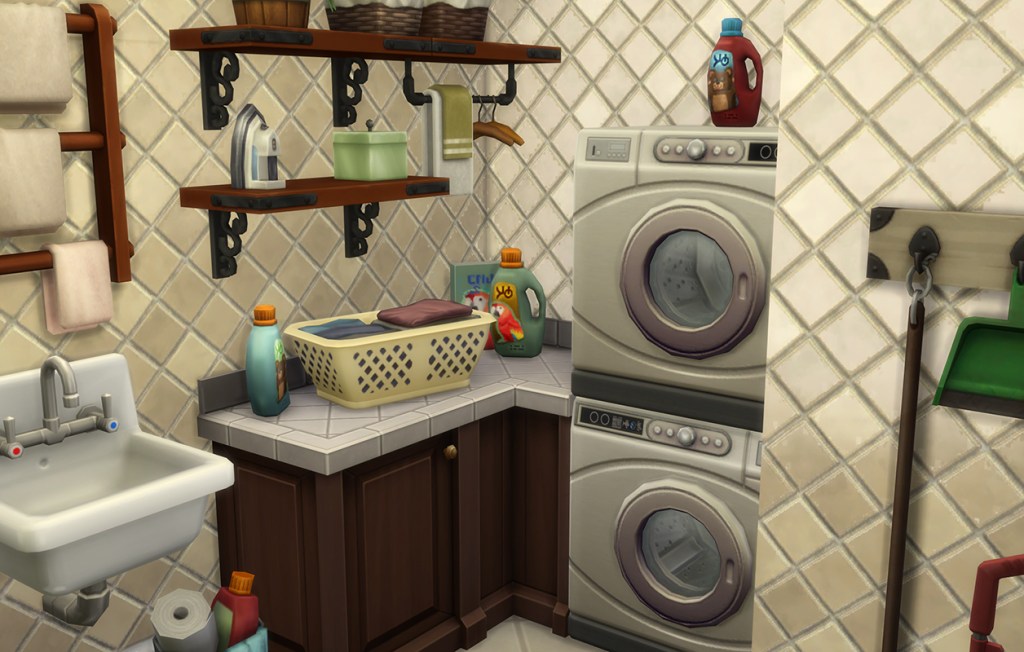
A functional laundry room.
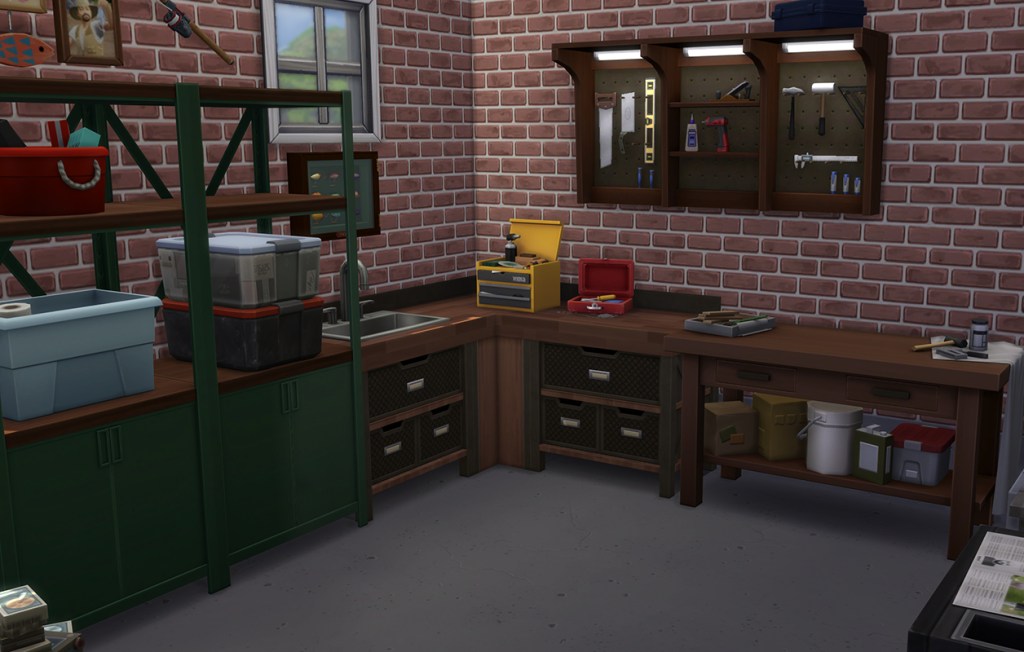
Dads garage.
Floorplan
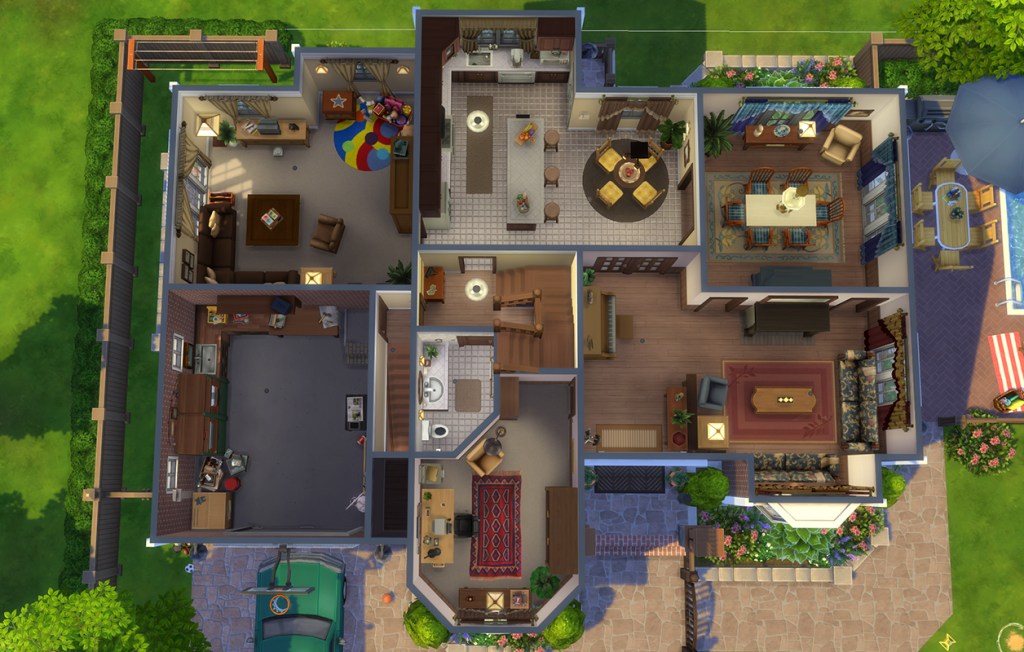
1st floor
Entryway, livingroom, diningroom, kitchen, familyroom, office, guest half bathroom and garage.
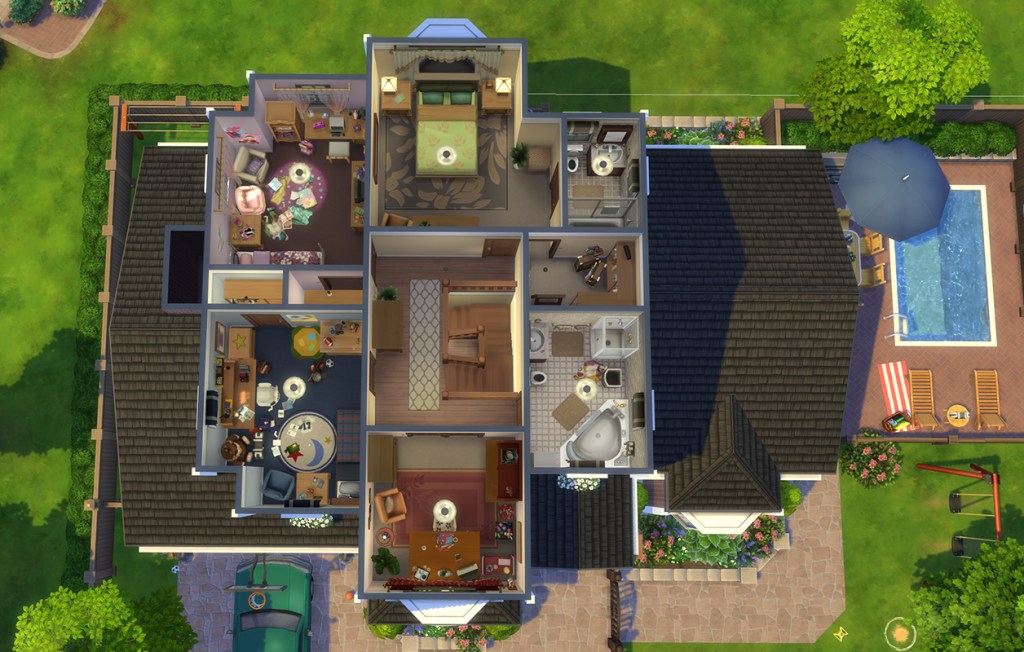
2nd floor
Landing area, craft room, 2 kids rooms, shared bathroom and main bedroom with walk-in closet an ensuite.
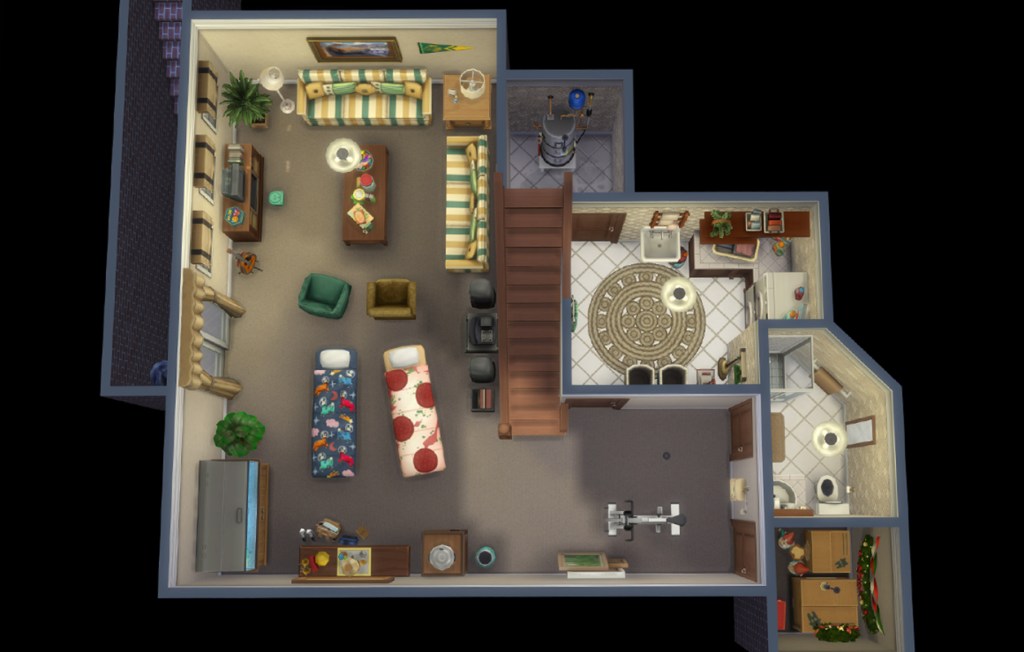
Basement
Basement hangout space, laundry room, bathroom, technical room and storage.
Built in October 2025.