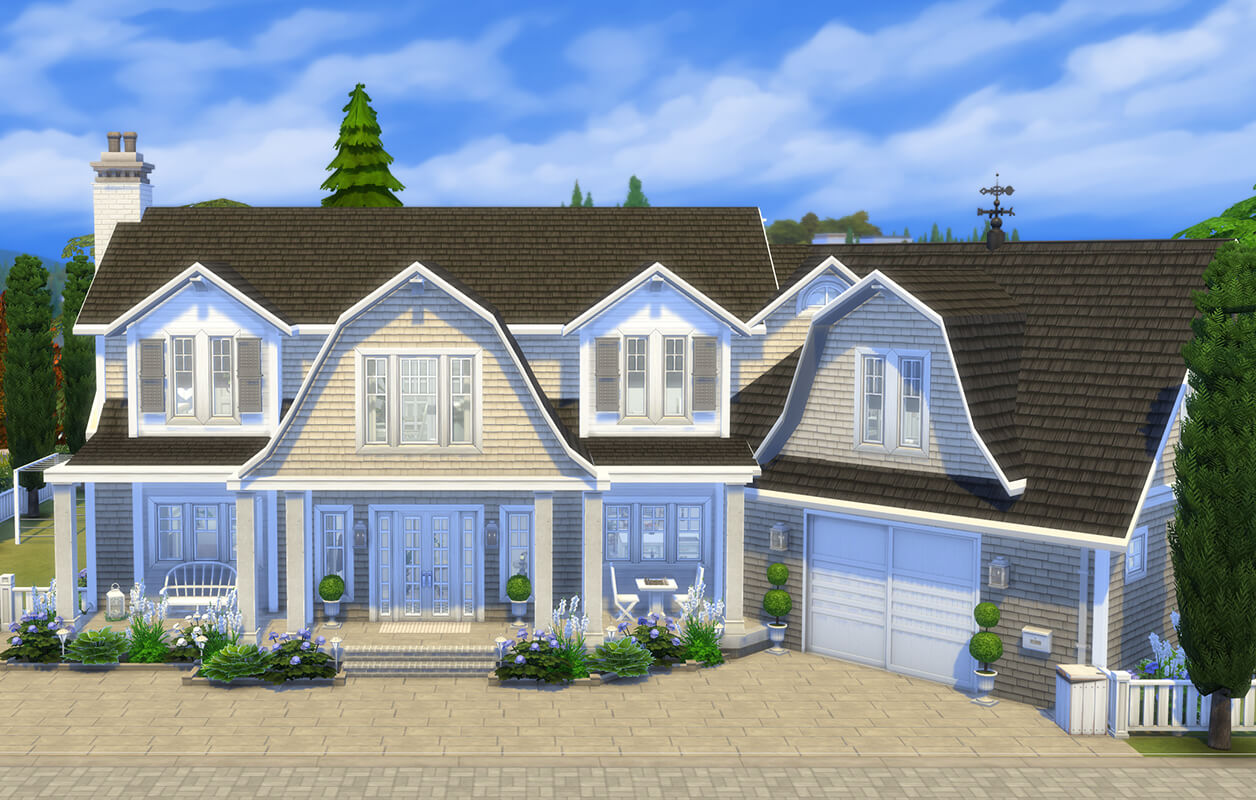
A classic Coastal New England home, built on Tail’s End in Brindleton Bay. With weathered shingles and timeless charm, this house captures the calm, breezy feel of seaside living. Inside, a transitional interior style blends classic furniture with heritage pieces for an elegant, yet comfortable look. It’s the perfect home for a family who loves hosting friends and summer gatherings and for Sims who want to enjoy a refined coastal lifestyle with a view of the bay.
Build highlights
Large living areas, formal dining room, kitchen with breakfast nook, main bedroom with walk-in-closet, ensuite and private balcony, a beautiful garden with pool and poolhouse, and an attached garage.
Build info
Bedrooms: 4
Bathrooms: 3,5
Lot: Tail’s End in Brindleton Bay
Lot size: 40×30
Price: 200 000
EA Gallery ID for download: tinaveronika2
Architecture & design
Architecture: Coastal New England, Hamptons
Interior Design: Classic, transitional, heritage, elegant
Color palette: White, cream, beige, light blue, navy
5 most used packs: Cats & Dogs, Cottage Living, My Wedding Stories, Perfect Patio, Laundry Day
Coastal New England Home exterior
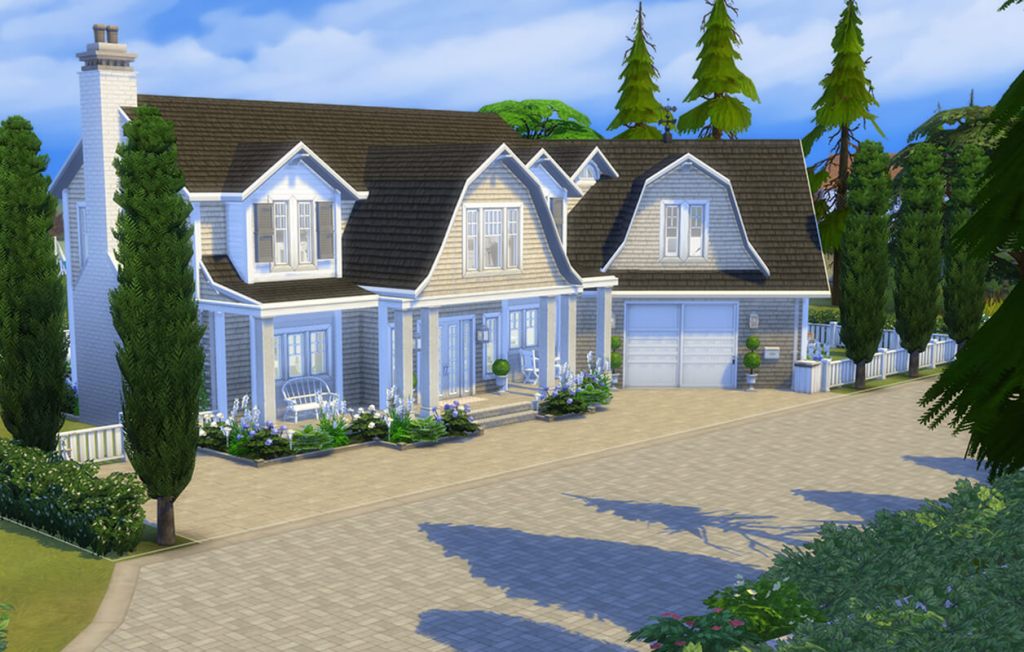
Welcome to Tail’s End.
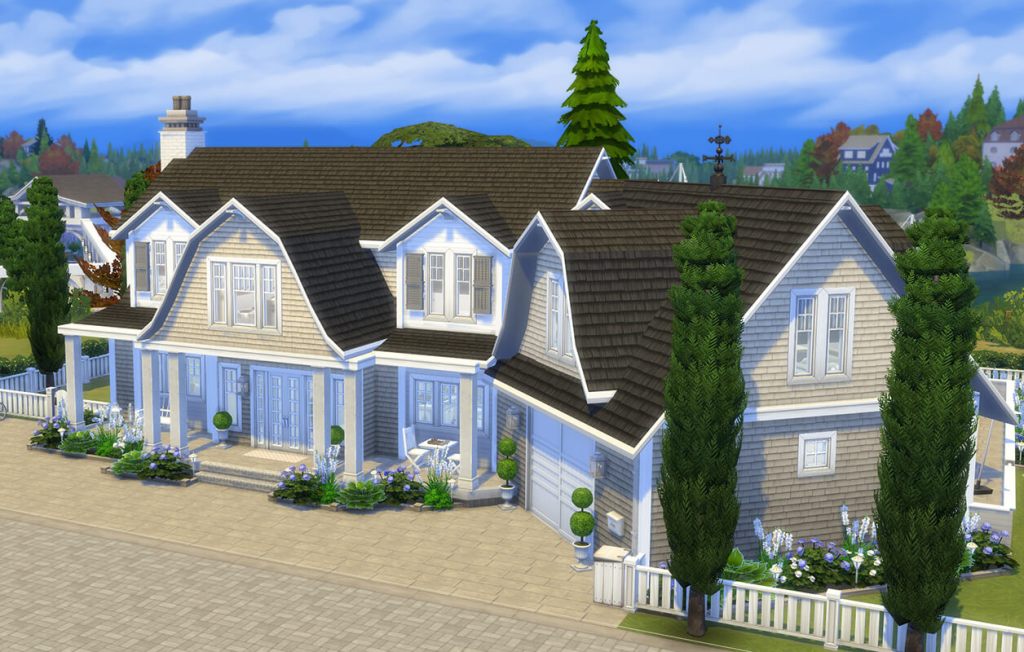
A large estate with ocean view.
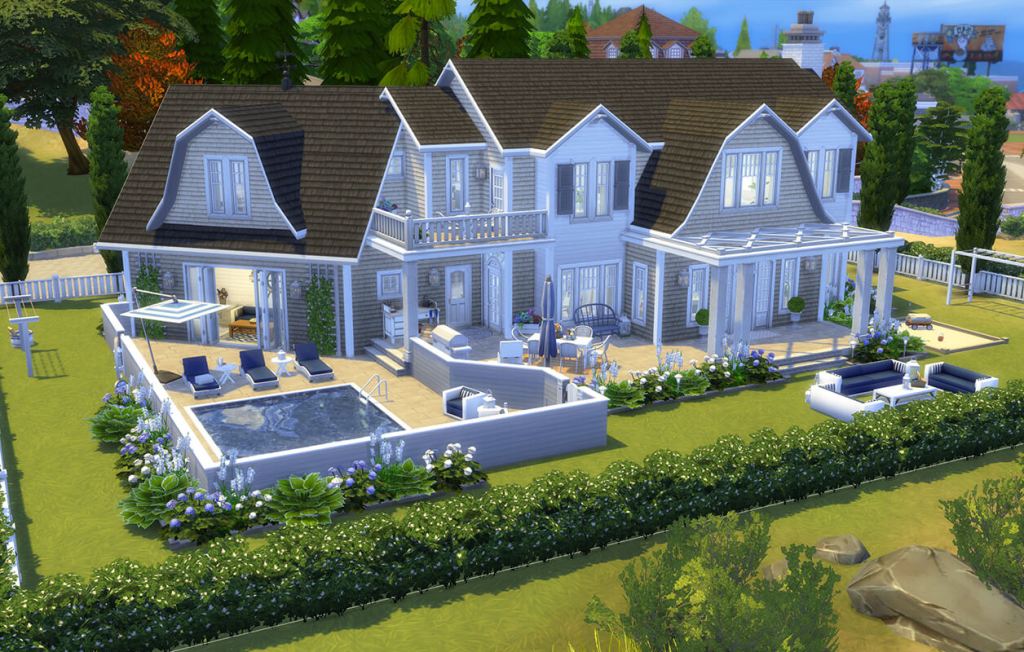
Beautiful garden with a big deck and fenced-in pool.
Outdoor areas
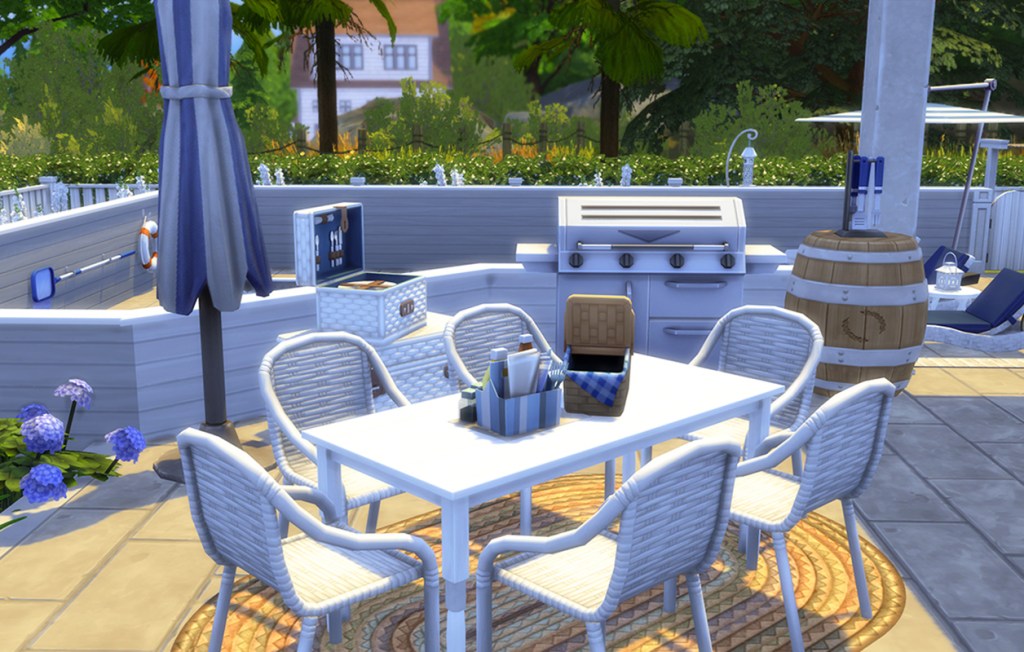
A classic outdoor dining area, ready for a picnic.
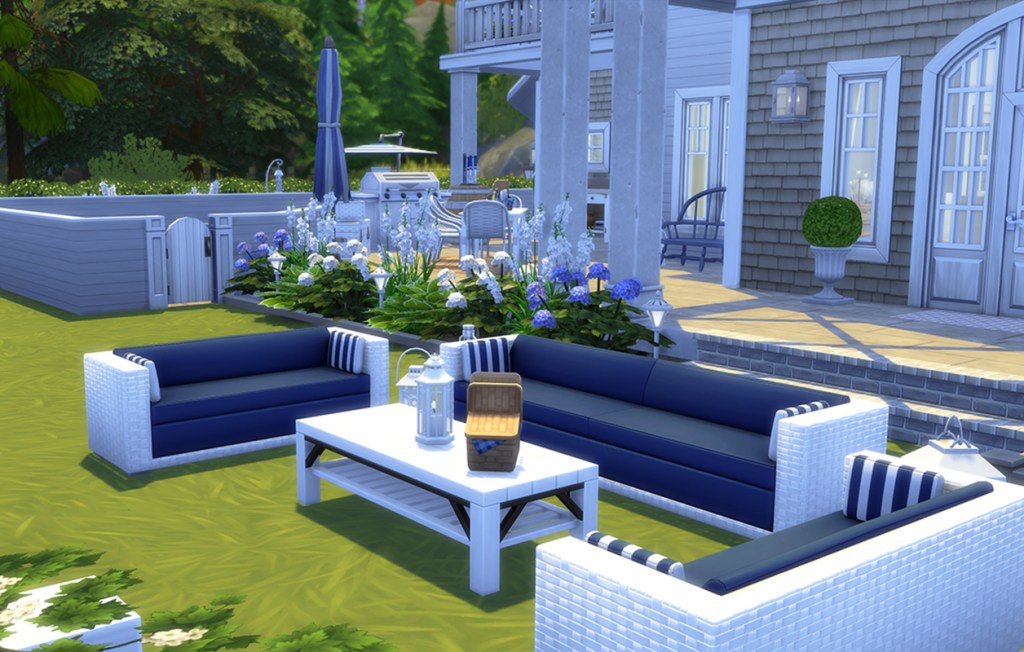
Lounge area in coastal navy blue, overlooking the sea.
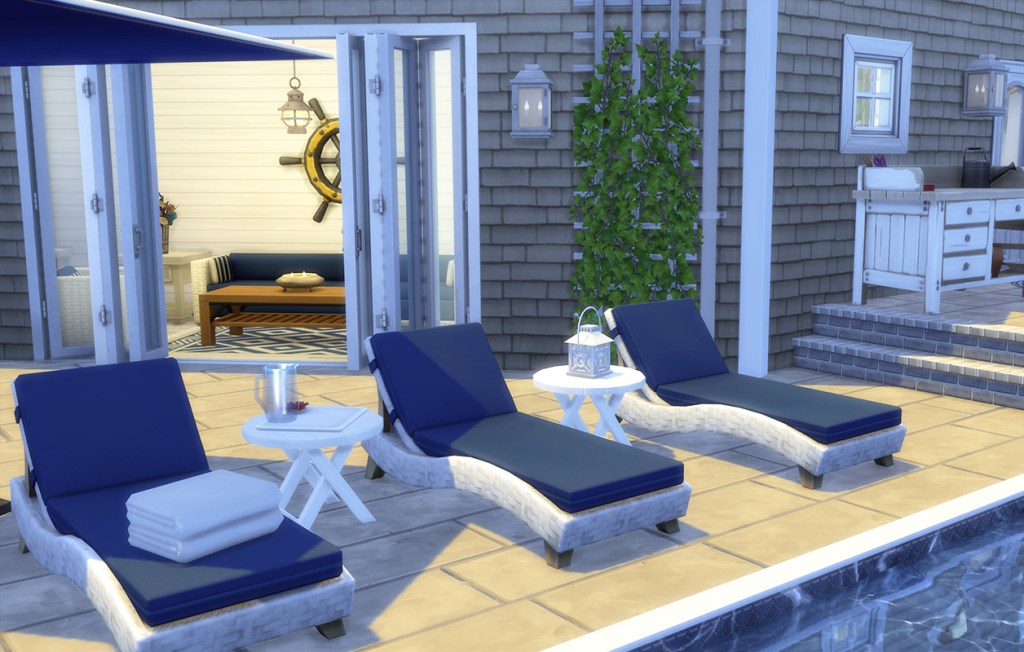
Relax by the pool and step inside the pool house as the sun begins to set.
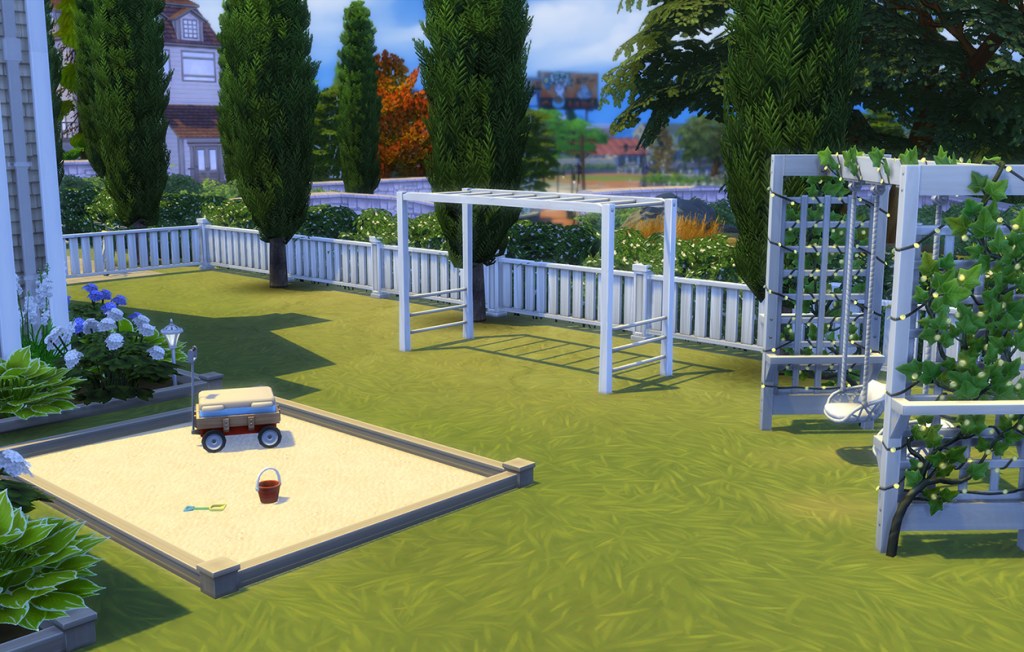
Lot’s of activites for the kids!
Living room
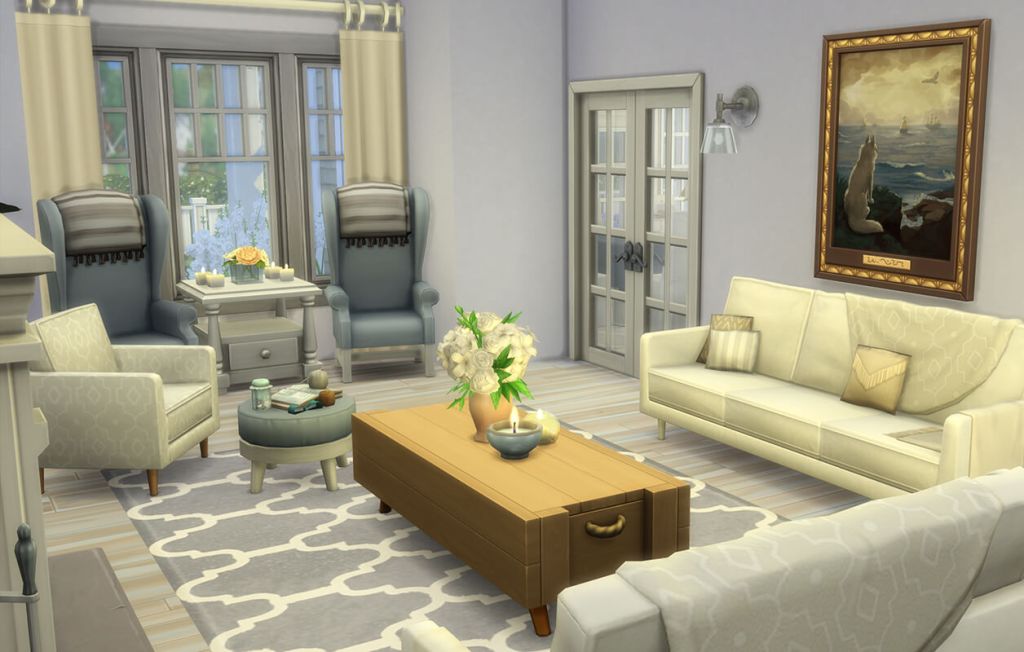
An inviting living room with several seating areas and beautiful art.
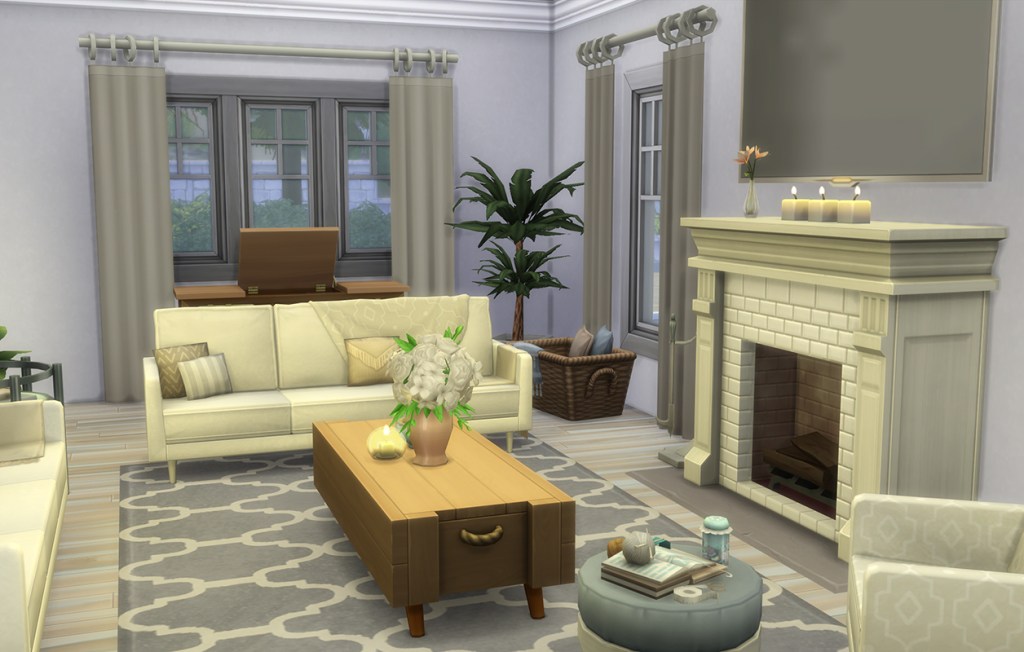
Cozy up in front of the fireplace when the bay gets rough.
Kitchen
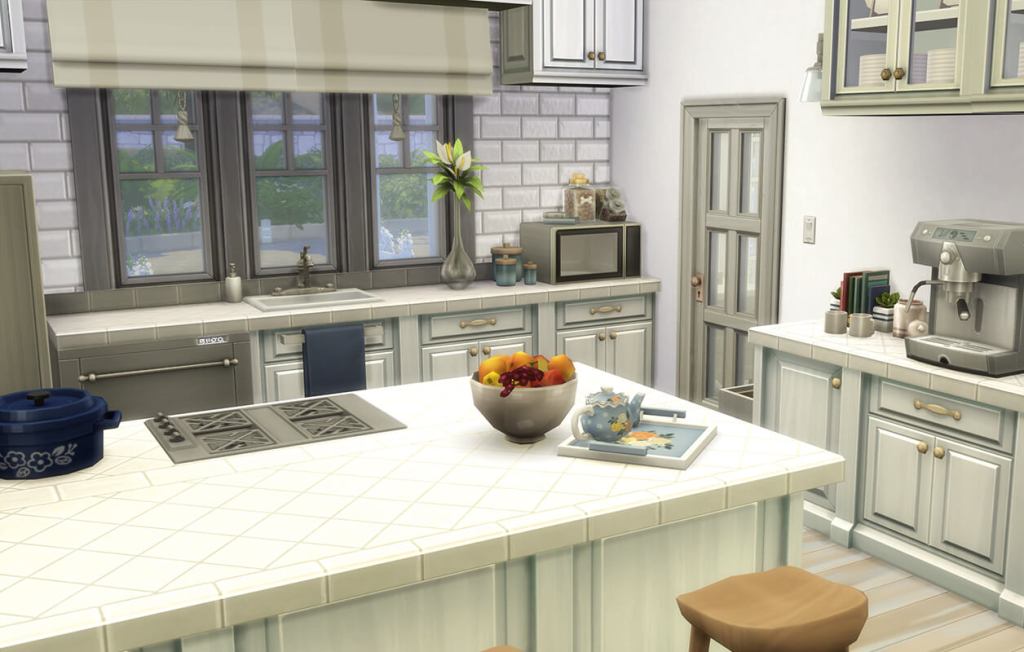
A classic white kitchen with all the appliances you need.
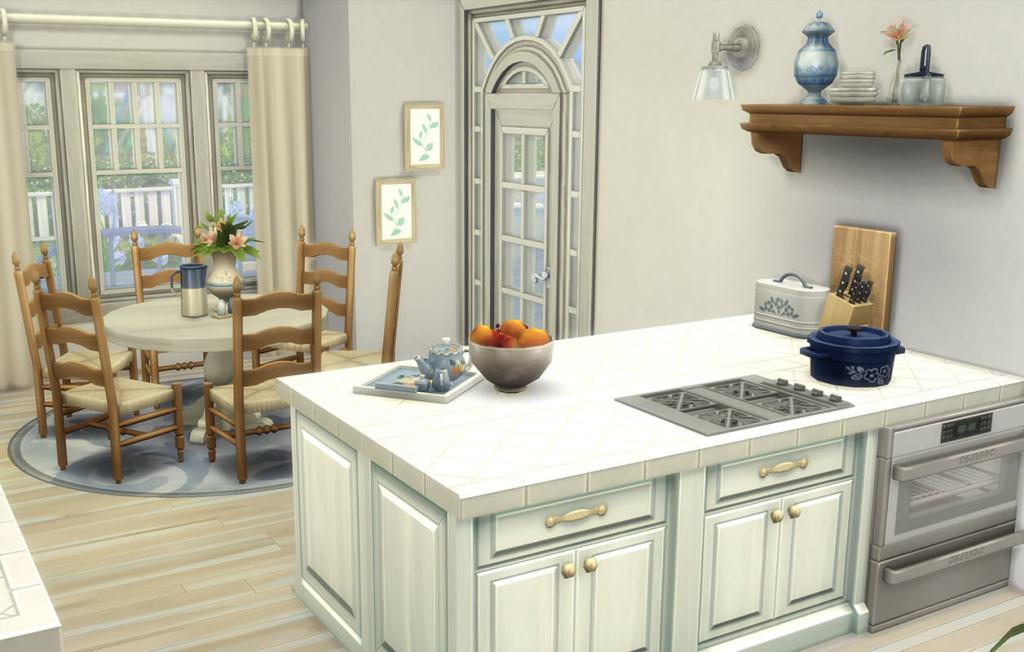
A big island and cozy breakfast nook.
Formal dining room
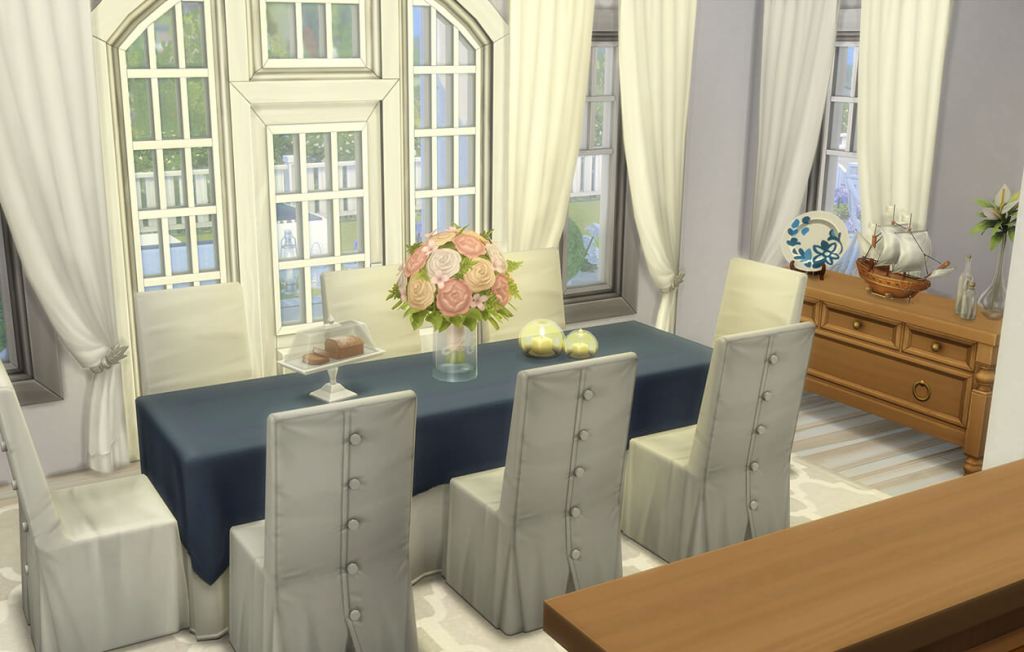
The perfect place to host dinner parties for family and friends.
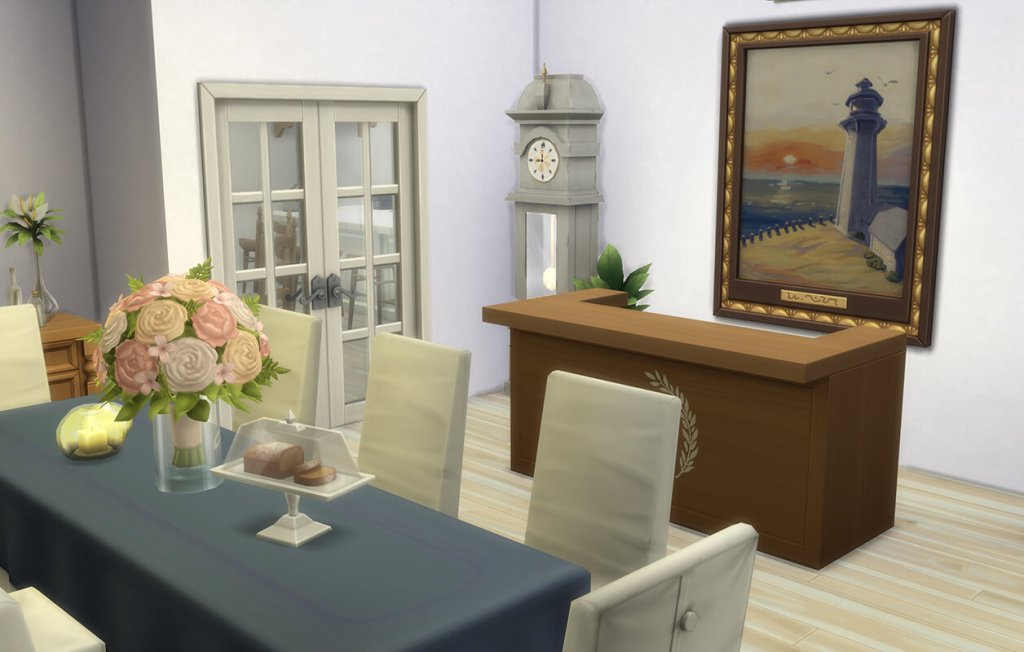
It wouldn’t be complete without a bar.
Bedrooms
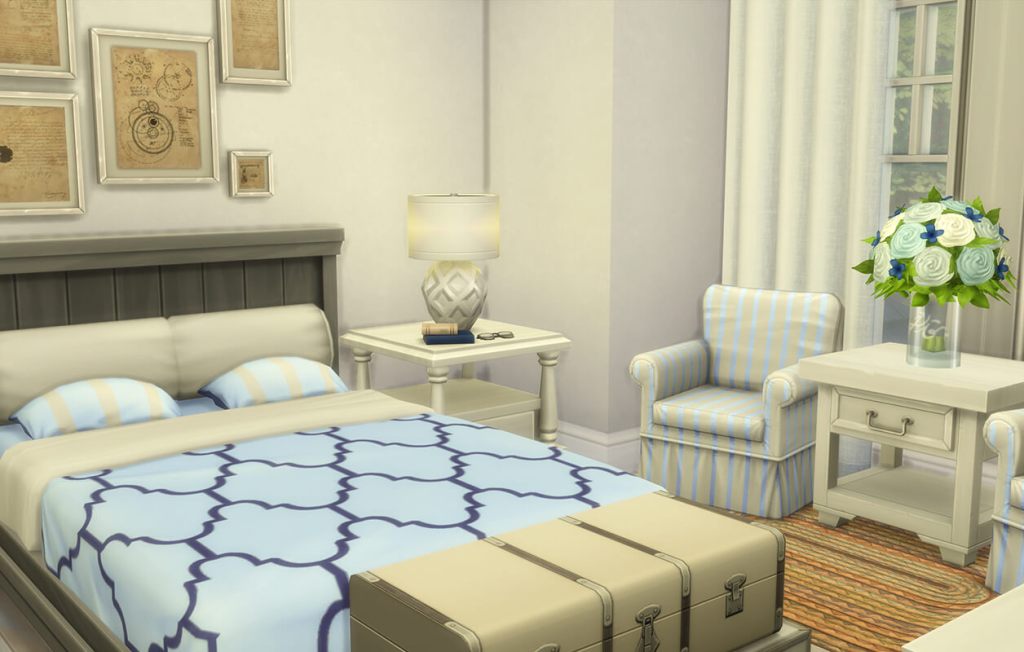
Main bedroom for the parents.
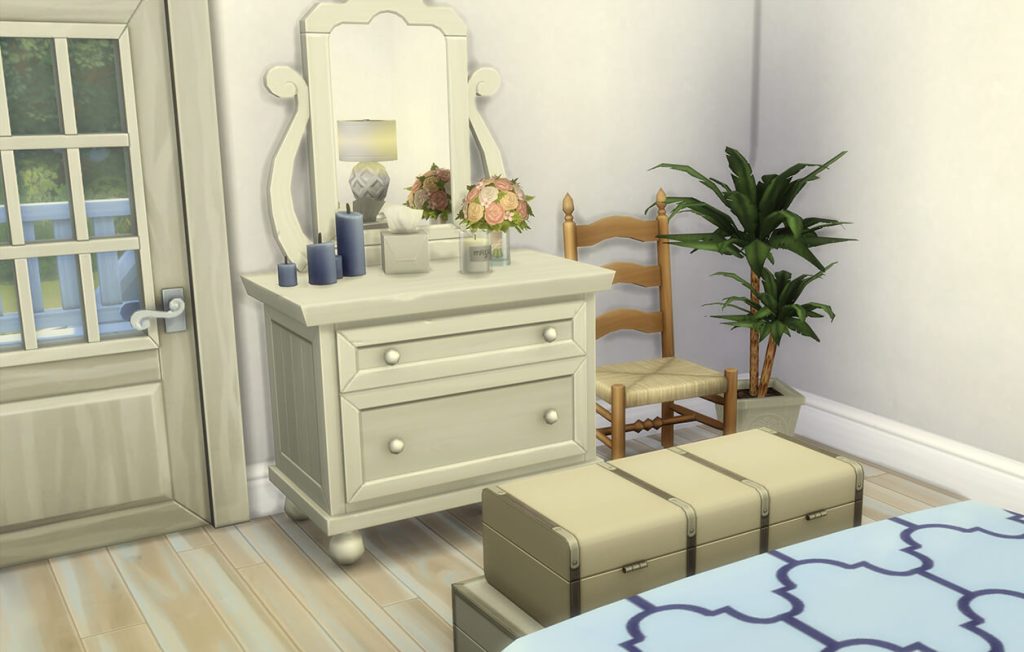
Classic furniture pieces, balcony access, ensuite and walk-in-closet.
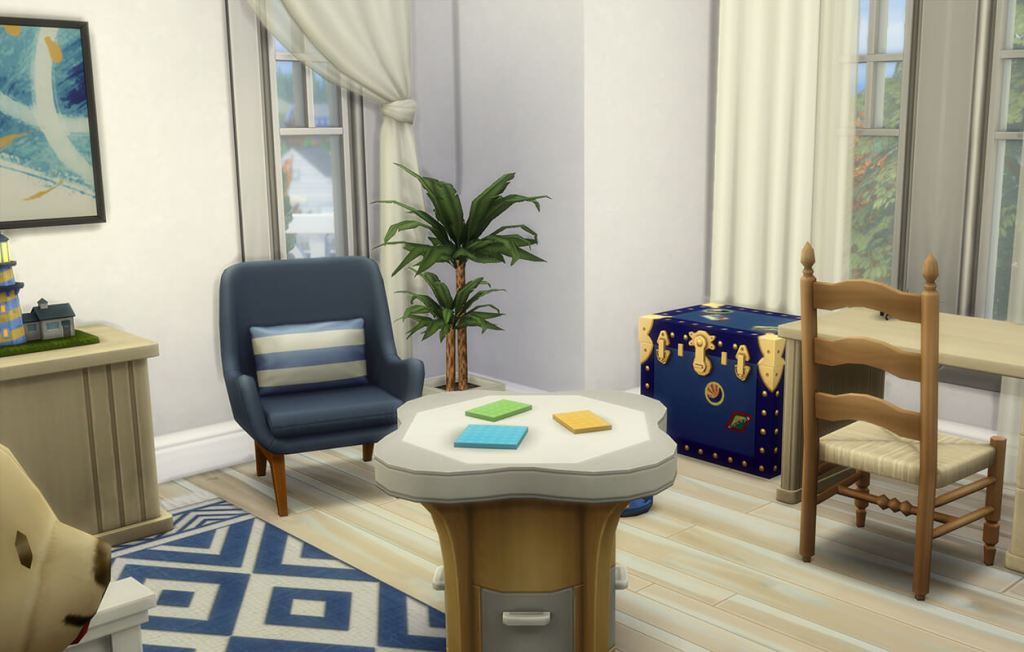
Kids room 1 with navy details.

Kids room 2 with light blue details.
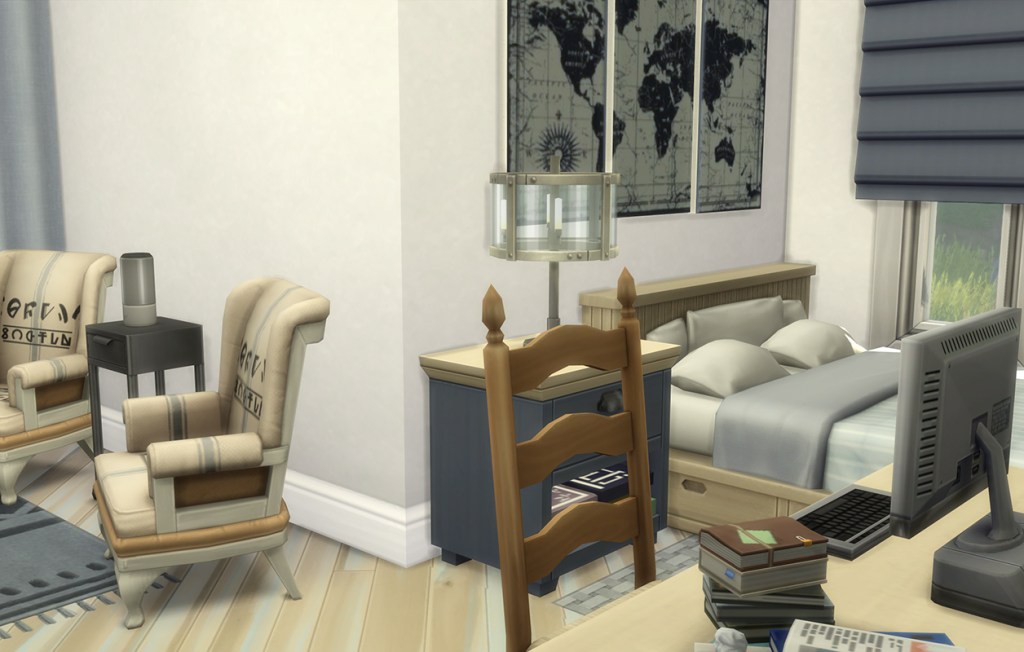
Teen room above the garage with private bathroom.
Bathrooms & laundry room
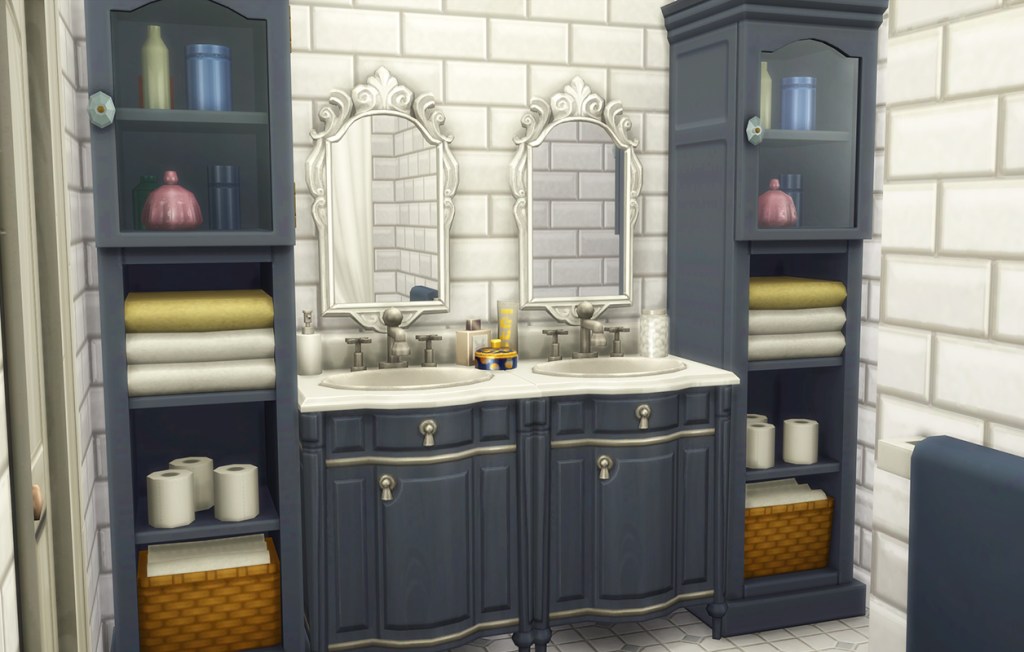
Main bathroom. All bathrooms got similar style.
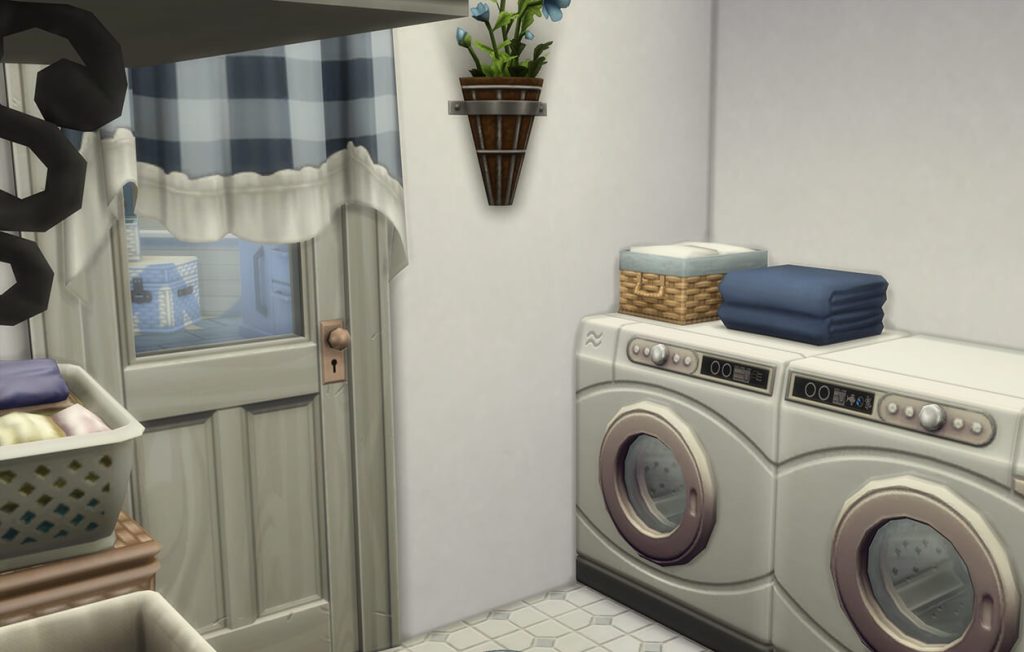
Laundry room.
Other rooms
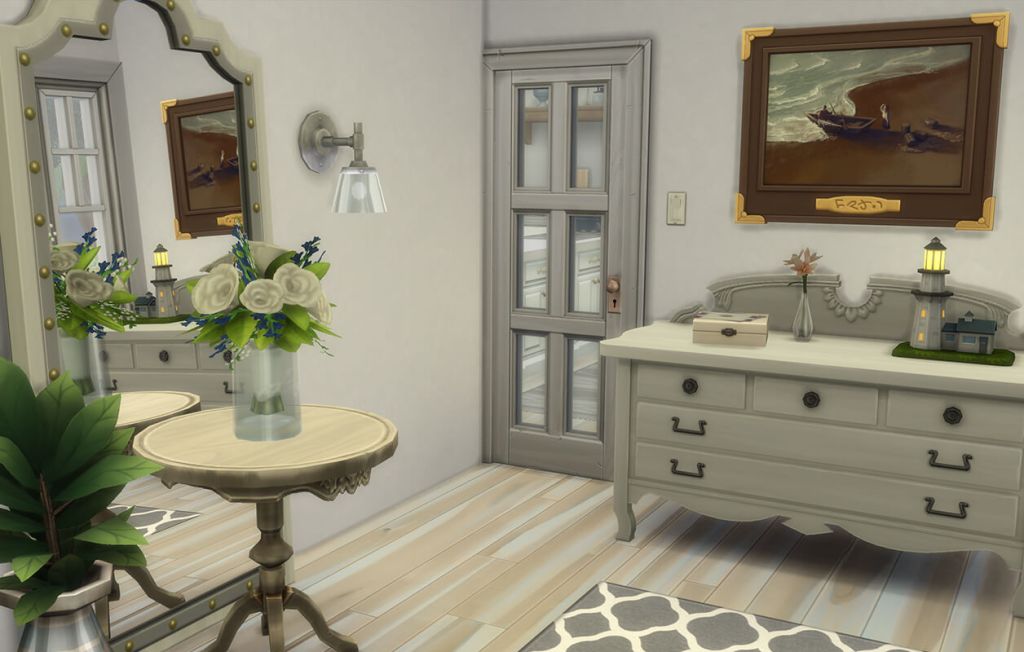
A welcoming entryway.
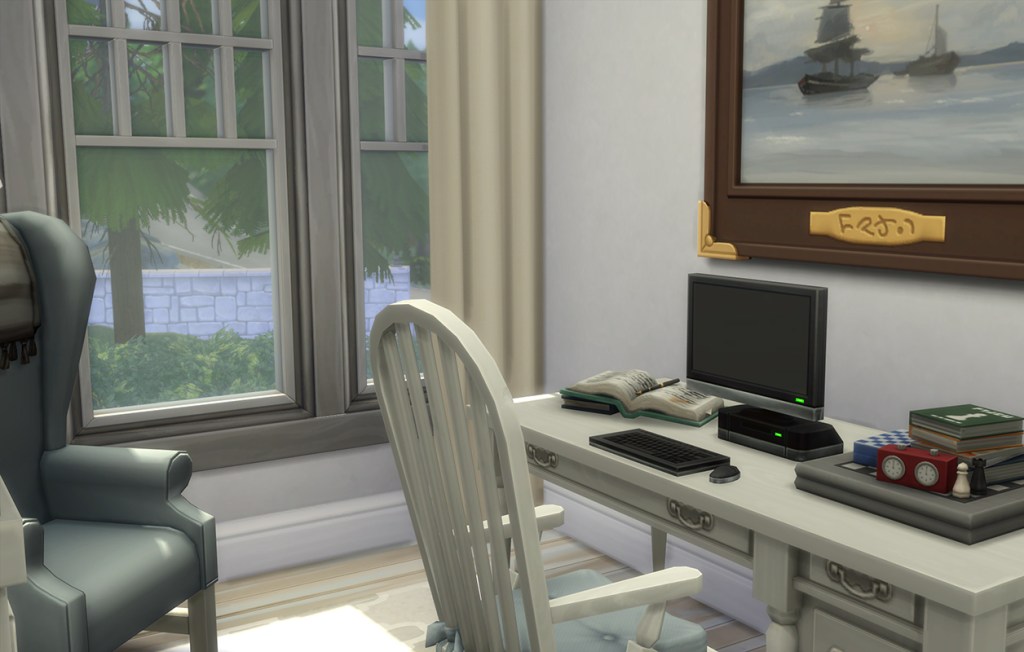
Dedicated office space.
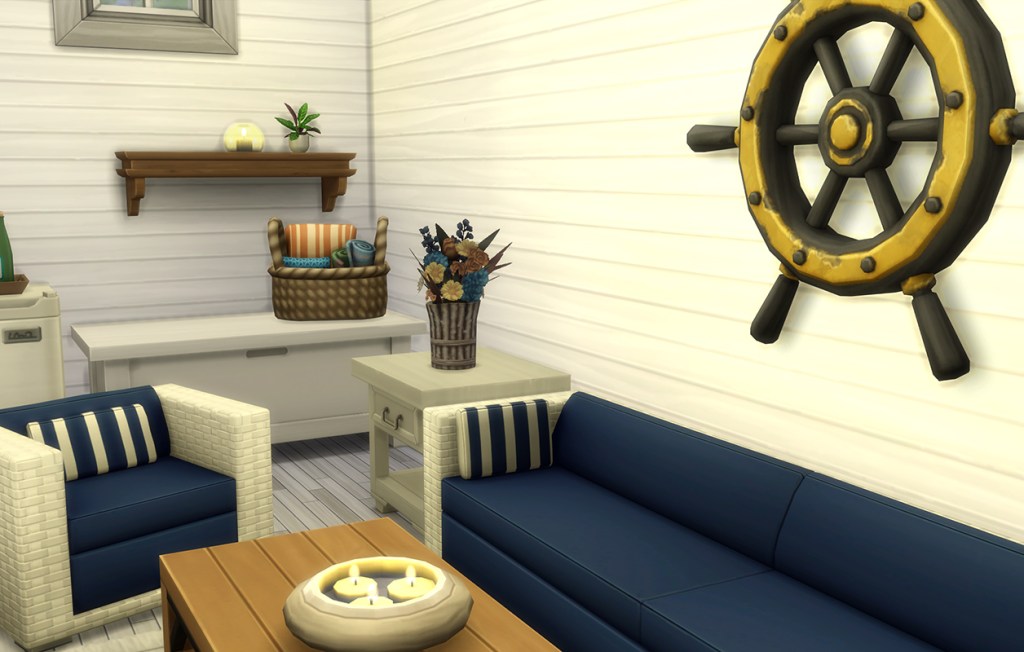
Pool house with nautical details and beverages ready.
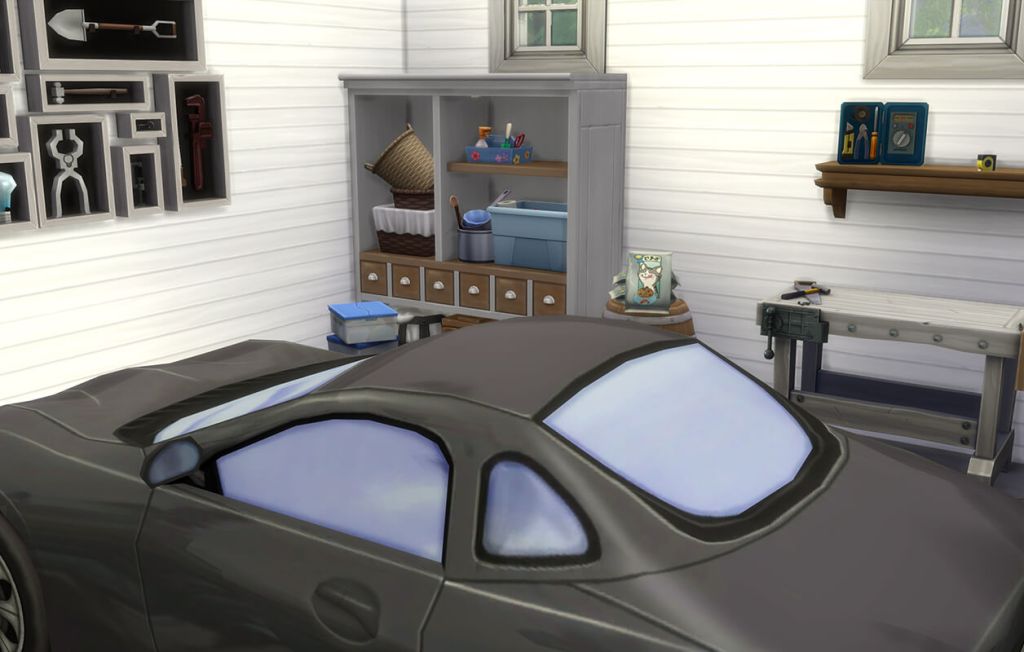
Garage with storage space.
Floorplan
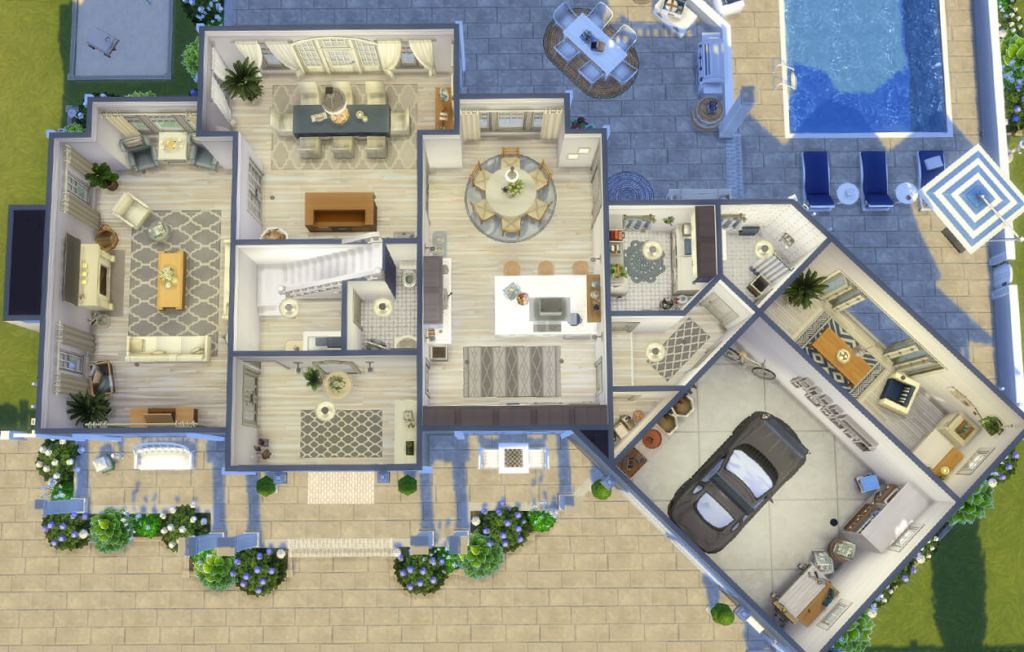
1st floor
Entryway, livingroom, diningroom, kitchen, guest half bathroom, laundry room, garage and poolhouse with bathroom access.
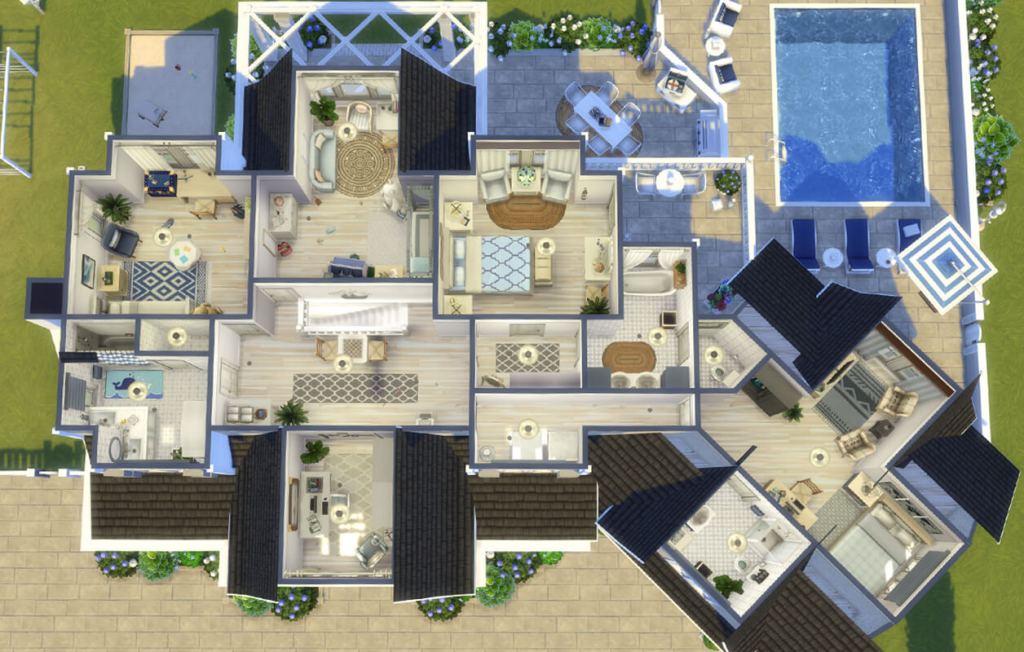
2nd floor
Landing area, office, kids bathroom, 2 kidsrooms, main bedroom with walk-in and ensuite and teen room with own bathroom.
Built in January 2023.