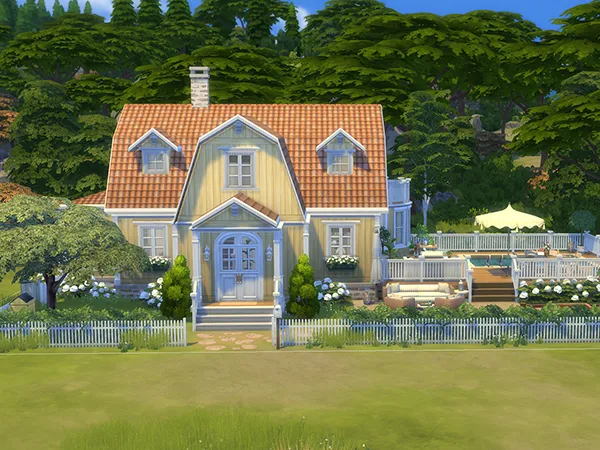
Welcome to The Equestrian Estate, a grand Ralph Lauren-inspired country mansion where timeless elegance meets the equestrian lifestyle. Home to a family with old money and a lifelong passion for horses, the estate features attached stables, paddock, manicured landscaping, a tennis court and poolside backyard. Inside, rich wood tones, heritage patterns, classic furnishings and equestrian details create a warm, sophisticated atmosphere that blends American country luxury with old-world charm.
Build highlights
A large, luxurious estate with tennis court, pool, stable with multiple horse stalls and a paddock.
Build info
Bedrooms: 4
Bathrooms: 4
World: Chestnut Ridge
Lot size: 30×40
EA Gallery ID for download: tinaveronika2 – build is named “Horse Ranch Mansion” on the EA Gallery.
Architecture & design
Architecture: American colonial revival, equestrian estate.
Interior Design: Ralph Lauren-inspired, American Heritage, preppy.
Color palette: Navy blue, dark brown, beige, ivory, black.
5 most used packs: Horse Ranch, Cats and Dogs, Growing Together, Base Game, High School Years.
Equestrian Estate exterior

A classic American home, with lots of curb appeal.

Includes a tennis court and attached stables.

Covered patio, lounge area and pool in the backyard.

A paddock for the horses, right by the riding area.
Entry & livingroom

A grand foyer welcomes you home.

A classic, heritage style livingroom in navy and ivory color palette.
Kitchen

A chefs kitchen with walnut wood and marble counter tops.

Gingham wallpaper gives the country-style.
Dining room

Diningroom with access to the patio.

French doors seperates the dining room from the library.
Library

Beige gingham wallpaper, navy accents and heavy leather for the Ralph Lauren-inspired look.

A space for working, reading and playing chess.
Equestrian office & stables

The estate’s office, where the family manages their equestrian business and daily operations.

A collection of trophies, awards and riding memorabilia reflects the family’s long-standing passion for horses and equestrian sports.

Several horse stables with direct access to the paddock.
Main bedroom

A Ralph-Lauren-inspired main bedroom with gingham and heavy furniture.

The main bedroom is big enough for some seating space and big warderobes.
Horse girl’s bedroom

A bedroom for a teenage girl who lives and breathes horseback riding, with a lot of trophies and medals from competitions.

Light blue gingham wallpaper, white furniture and a dedicated study area gives the room a timeless preppy style.
Sporty boy’s bedroom

A classic teen boy’s room with wooden furniture, navy blue walls and red accents.

Sports memorabilia and plenty of teenage personality – this is the place where the boys hang out!
Pink kids room for twins

A cute shared kids room with a pink and brown color scheme.

The perfect space to host tea parties for your stuffies.
Bathroom

The estate has several bathrooms, all styles classic with navy and cream striped tiles.
Family room in attic

The perfect place to hang out for movies and game nights with the family!

The room also includes a mini fridge, bar and bathroom so you got everything you need.
Floorplan

1st floor
Entry, livingroom, library, dining room, kitchen, laundry room, bathroom and equestrian office. Access to stables.

2nd floor
Main bedroom with ensuite, teen room 1, teen room 2, shared kids room and shared bathroom for the kids.

3rd floor
Family room, bathroom and storage.
Built in December 2023, at Christmas time with my sleeping 2 month old baby on my lap. This build will always be a special memory for me.